34 Milne Street
$3,200
Features
Location
Description
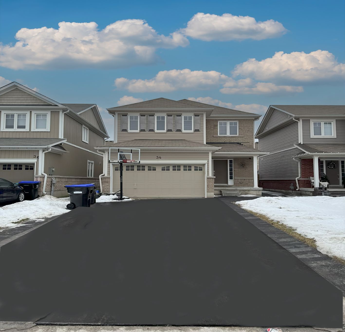
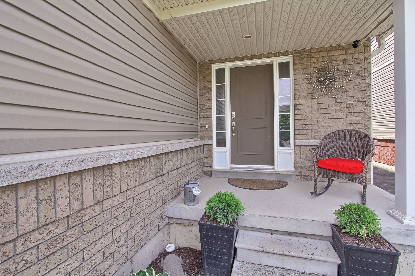
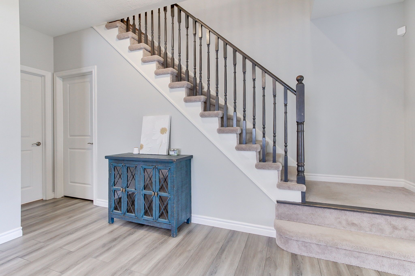
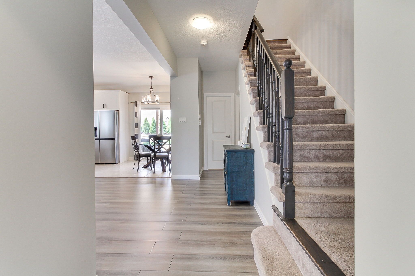
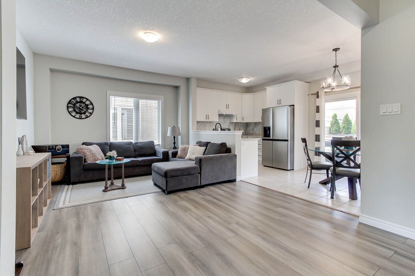
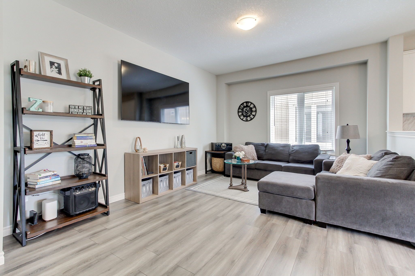
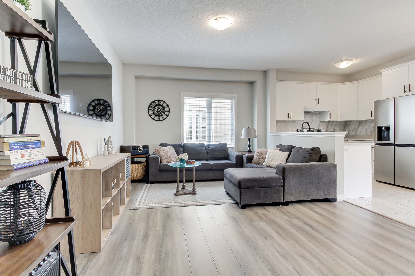
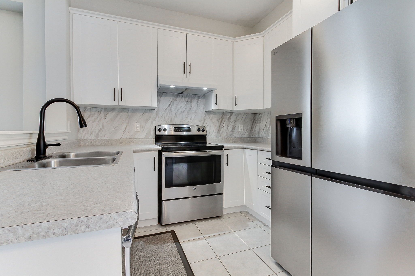
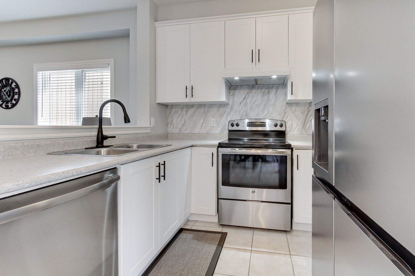
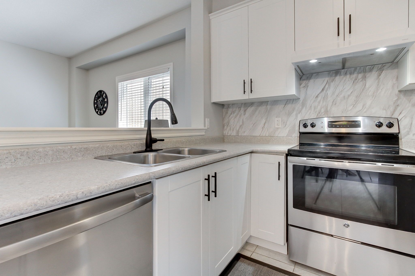
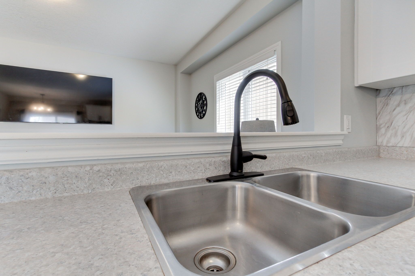
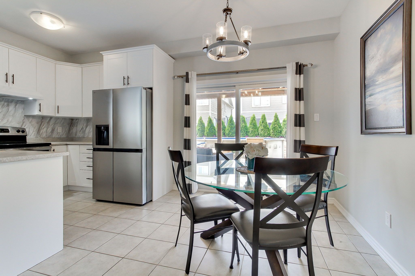
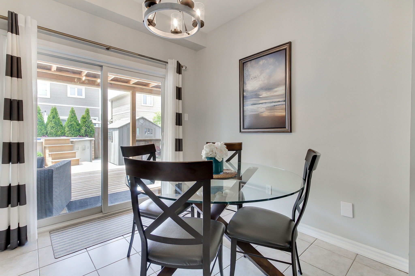
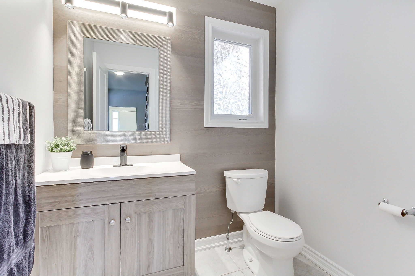
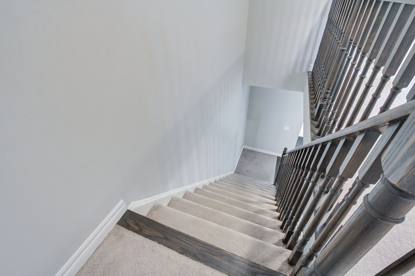
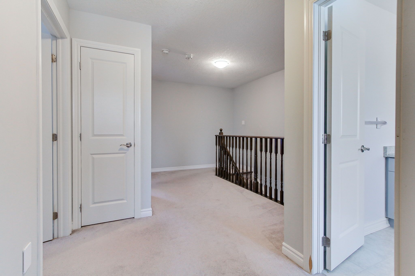
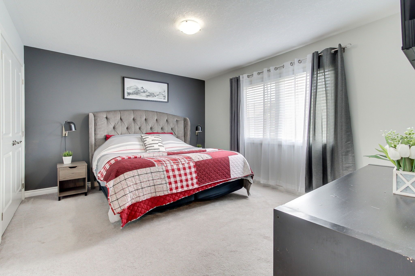
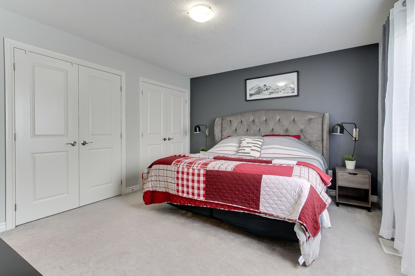
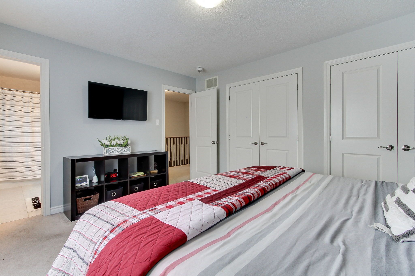
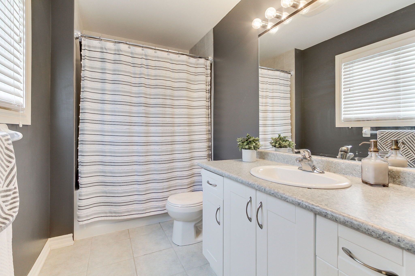
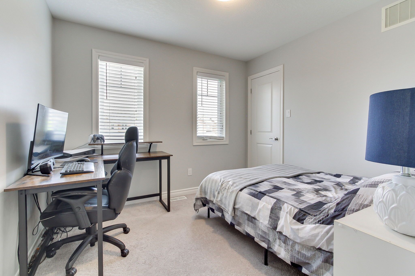
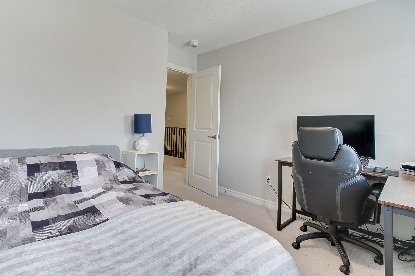
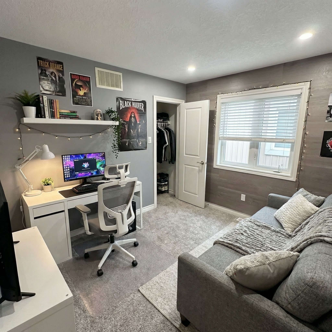
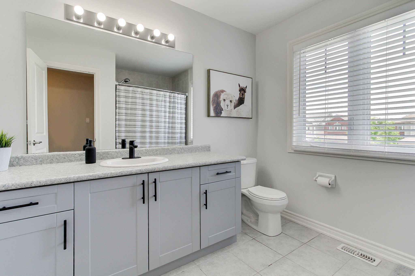
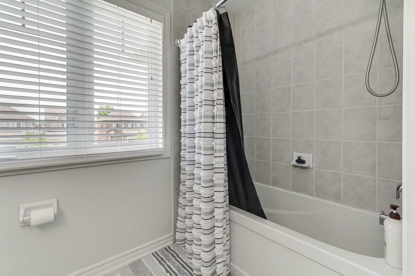
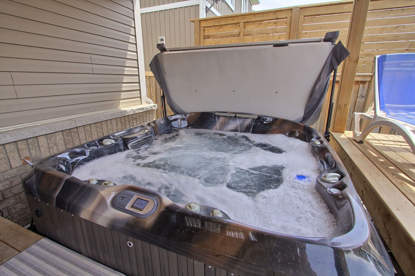
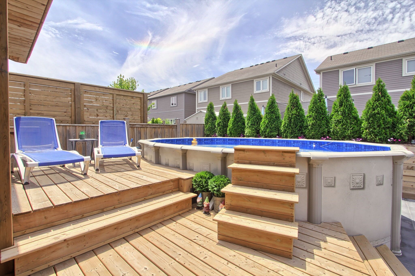
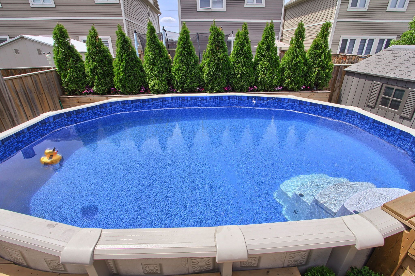
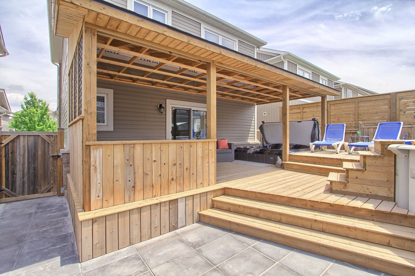
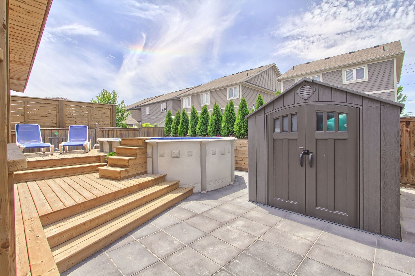
Move-in ready family home with a private backyard oasis featuring a pool and year-round hot tub, located on a quiet street in Alliston. Bright open layout, custom kids' bunk room, and perfect space for entertaining. Beautifully maintained 3-bedroom, 3-bathroom home offering a bright and functional layout ideal for families. The main floor features a spacious family room and a modern kitchen with stainless steel appliances and stylish backsplash. One of the bedrooms includes custom full-size built-in bunk beds with individual lighting - a rare and practical feature for growing families. Step outside to a private backyard retreat with a multi-level deck, paved patio, above-ground pool, and four-season hot tub - perfect for summer entertaining and winter relaxation. Newly asphalted driveway with elegant interlock borders and side access to the backyard. Located close to parks, schools, and amenities.
Overview
Property Details
Occupant Type:
Vacant
Basement:
Full
Lot Size:
10.45 X 31.04 Metres
Pool Features:
Above Ground
Amenities & Features
- Swimming Pool
Location
Nearby Schools
Source: Schools information and student demographics
For further information and school ranking visit Fraser Institution and EQAO.
| Green | Yellow | Orange | Red | |
| Average student achievements (out of 100%) | 100-76 | 75-60 | 60-40 | 40-0 |
All information displayed is believed to be accurate but is not guaranteed and should be independently verified. No warranties or representations are made of any kind.
Data is provided courtesy of PropTx.

Disclaimer: The property is not necessarily in the boundary of the schools shown above. This map indicates the closest primary and secondary schools. This tool is designed to provide the viewer an overview of the ratings of nearby public schools, and does not suggest association to school boundaries. To view all schools and boundaries please visit the respective district school board’s website.
Book a Showing

Andrew Hertel
REALTOR- (416) 276-5453
- andrew.hertel@century21.ca