59 Kingsmere Crescent
$675,000
Features
Location
Description
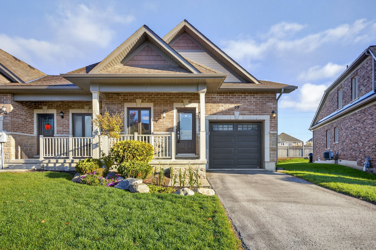
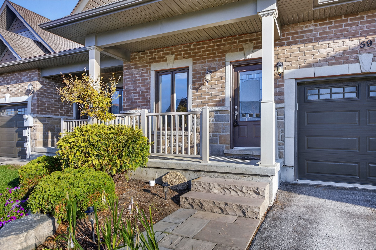
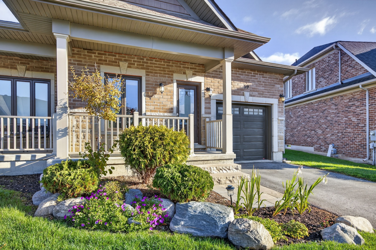
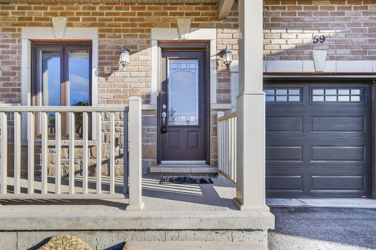
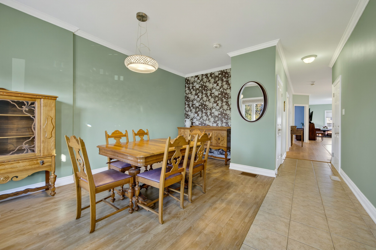
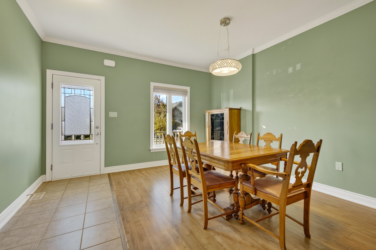
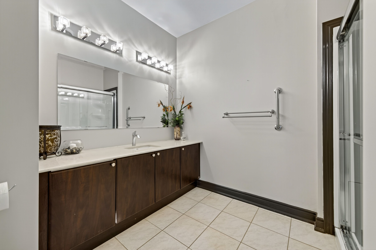
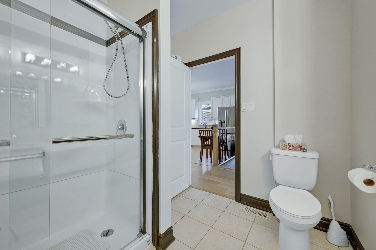
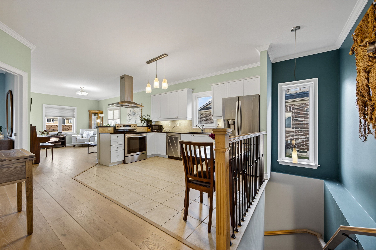
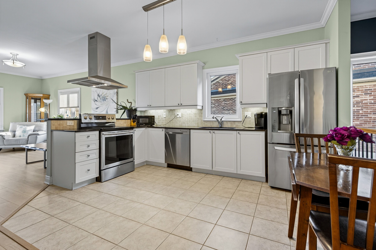
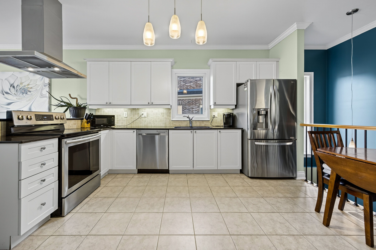
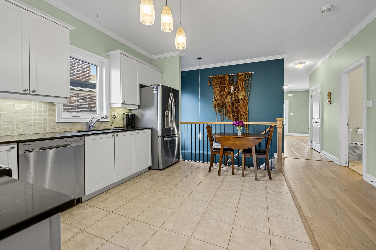
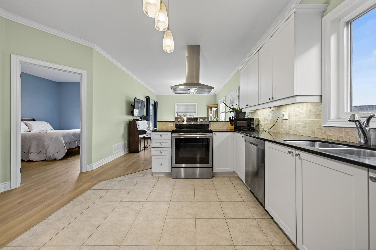
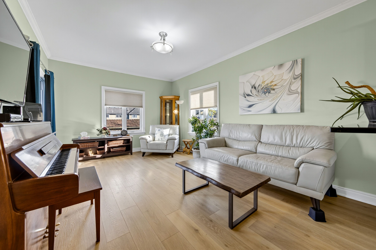
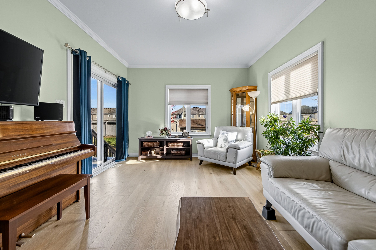
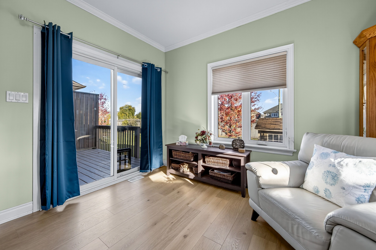
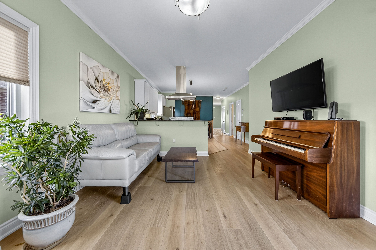
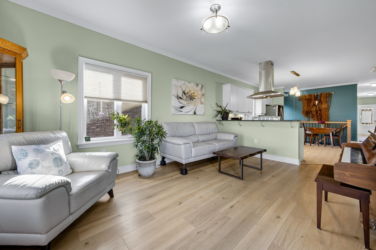
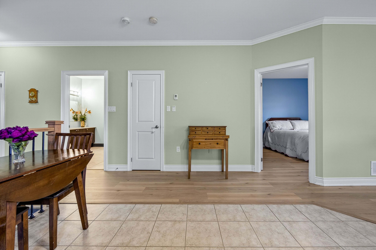
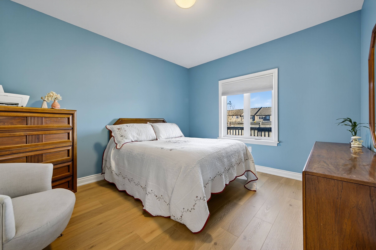
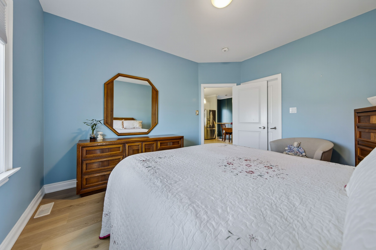
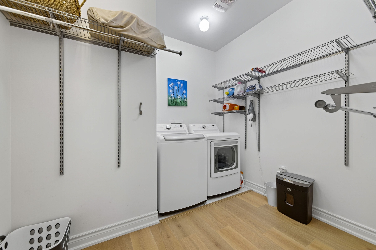
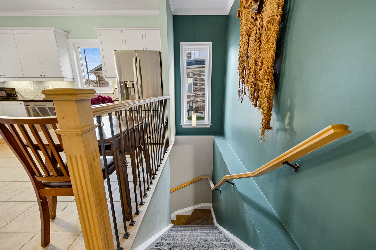
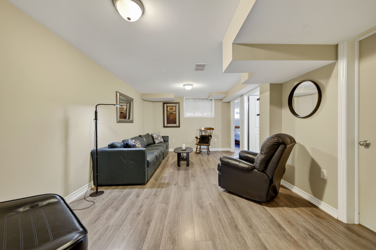
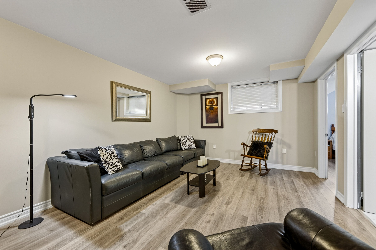
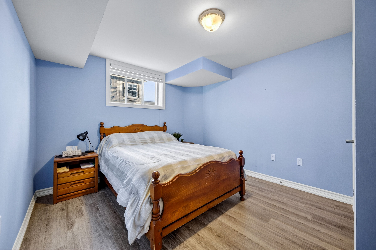
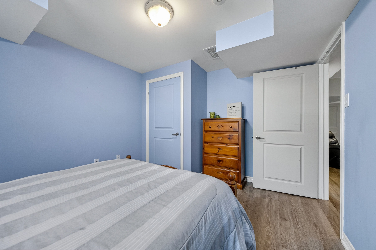
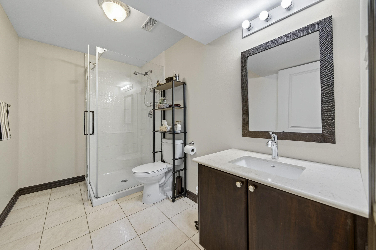
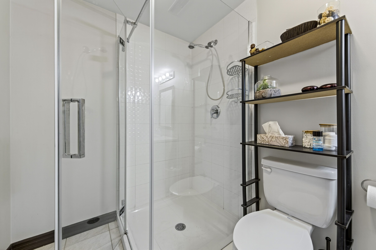
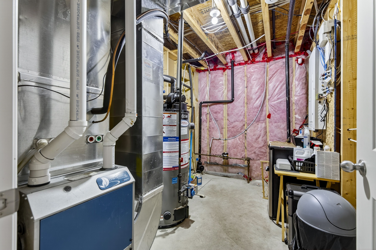
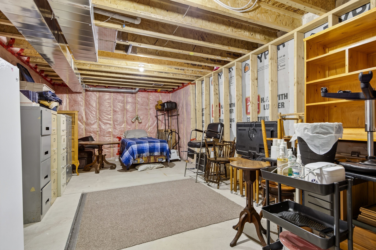
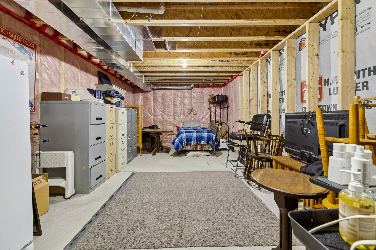
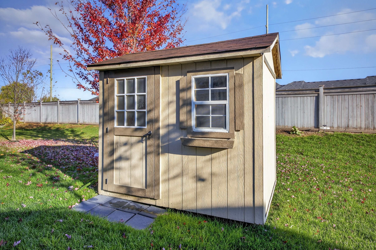
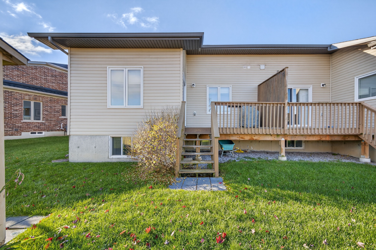
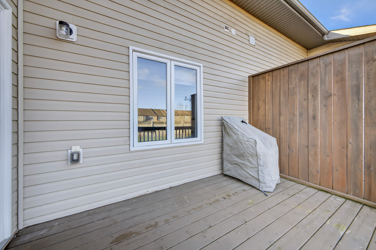
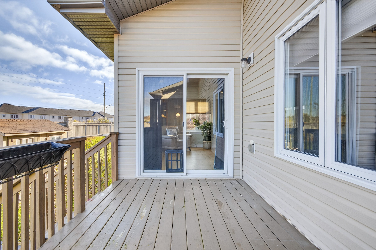
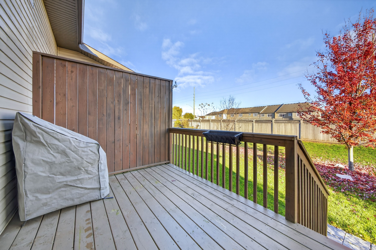
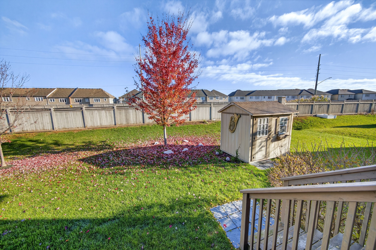
Exceptional Condominium Living: Privacy, Convenience, and Community - 59 Kingsmere Crescent, Kingsmere Subdivision, Alliston - Experience the perfect mix of privacy, convenience, and vibrant community at 59 Kingsmere Crescent in Alliston's sought-after Kingsmere Subdivision. Here, you own both your home and the land it sits on-offering peace of mind and valuable investment security. With modest monthly fees, common areas are professionally maintained, so you can relax and enjoy hassle-free living.This bright bungalow features a spacious, open-concept layout filled with natural light. The main floor includes a primary bedroom with large walk in closet and Laundry area, a full 4 piece bathroom, a modern kitchen, plus a welcoming living and dining area-ideal for gatherings or quiet evenings. You'll appreciate the attached garage for added convenience. Downstairs, the fully finished basement boasts a large family room, second bedroom, a four-piece bathroom, and generous storage-perfect for guests, hobbies, or shared living.With its flexible design, this home is great for 'Golden Girl' living, joint investment, or multi-generational families. Ample parking means convenience for everyone, while the friendly, diverse community fosters a welcoming feel.Enjoy Kingsmere's amenities-scenic walking trails, local dining. The New Tecumseh Recreation Centre is close by, providing plenty of leisure and fitness options, nearby ice rinks, and Club 54 Senior Centre. Kingsmere Subdivision truly is Alliston's hidden gem, offering comfort, community, and exceptional value. A place where home means more.
Overview
-
ID: N12699204
-
City: New Tecumseth
-
Community: Alliston
-
Property Type: Row/Townhouse
-
Building Type: Att/Row/Townhouse
-
Style: Bungalow
-
Bedrooms: 1+1
-
Bathrooms: 2
-
Garages: 1
-
Garage Type: Attached
-
Parking: 1
-
Living Area: 1100-1500
-
Acreage: < .50
-
Taxes: $3985 (2025)
-
Cooling: Central Air
-
Heat Type: Gas
-
Kitchens: 1
Property Details
Occupant Type:
Vacant
Basement:
Partially Finished
Lot Size:
28.97 X 135.34 Feet
Property Features:
Hospital, Park, Place Of Worship, Rec./Commun.Centre, School, School Bus Route
Amenities & Features
- Retirement
Location
Nearby Schools
Source: Schools information and student demographics
For further information and school ranking visit Fraser Institution and EQAO.
| Green | Yellow | Orange | Red | |
| Average student achievements (out of 100%) | 100-76 | 75-60 | 60-40 | 40-0 |
All information displayed is believed to be accurate but is not guaranteed and should be independently verified. No warranties or representations are made of any kind.
Data is provided courtesy of PropTx.

Disclaimer: The property is not necessarily in the boundary of the schools shown above. This map indicates the closest primary and secondary schools. This tool is designed to provide the viewer an overview of the ratings of nearby public schools, and does not suggest association to school boundaries. To view all schools and boundaries please visit the respective district school board’s website.
Book a Showing

Andrew Hertel
REALTOR- (416) 276-5453
- andrew.hertel@century21.ca