102 Wellington Street E
$ 829,900
SOLD
Login to see the price
Features
Location
Description
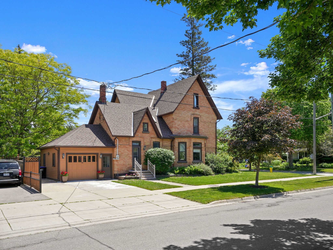
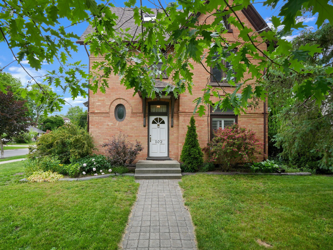
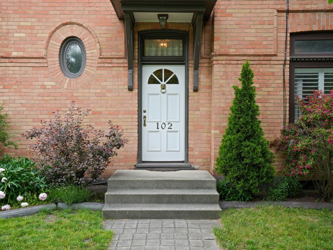
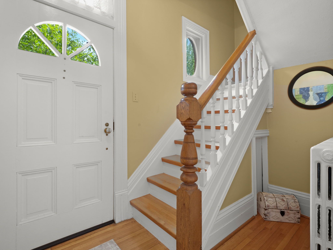
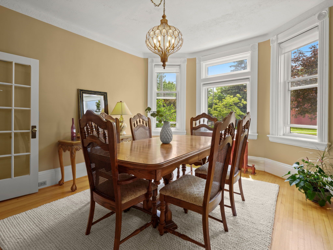
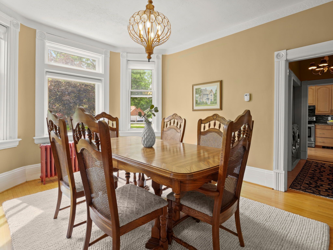
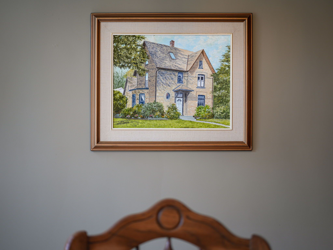
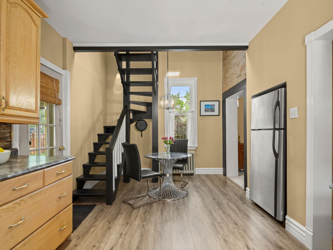
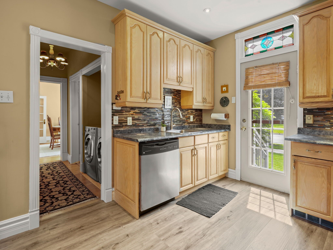
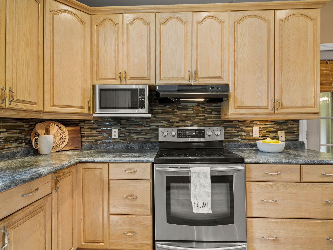
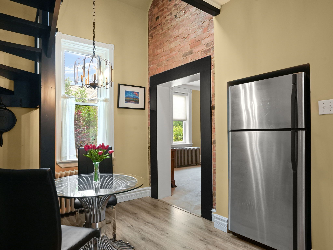
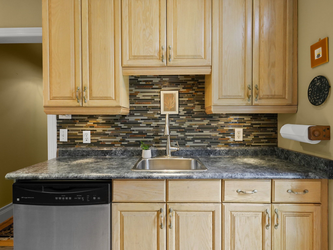
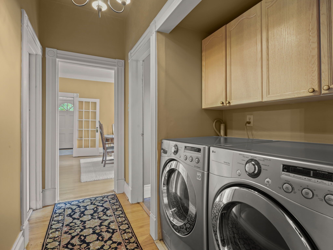
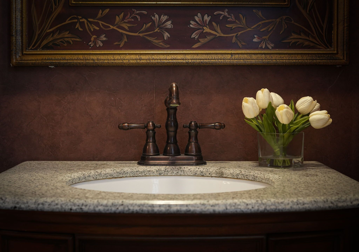
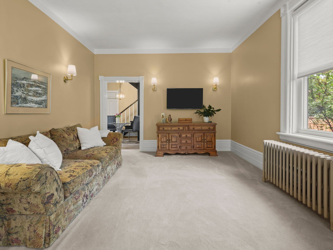
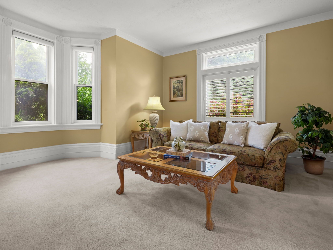
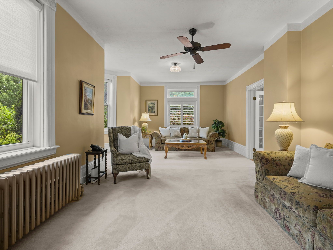
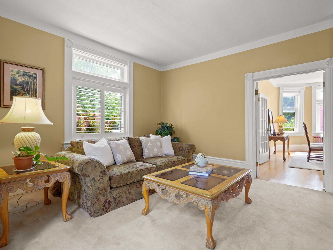
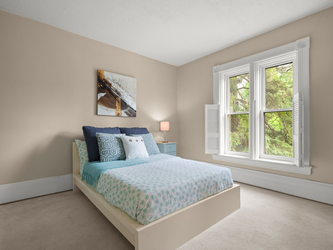
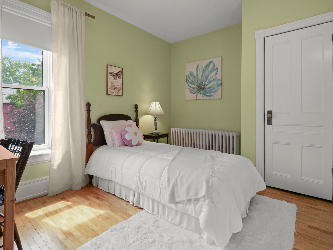
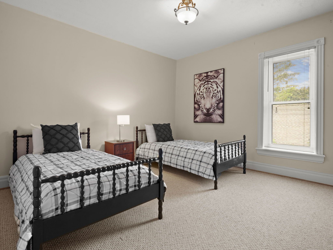
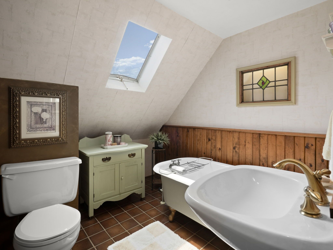
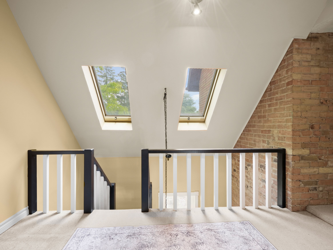
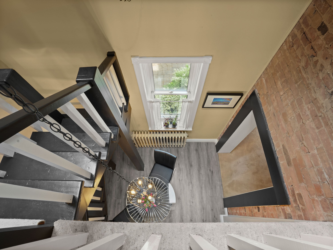
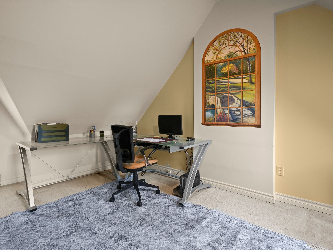
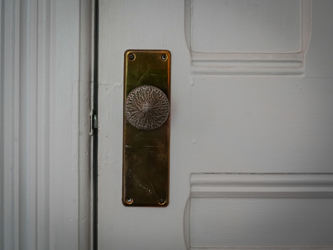
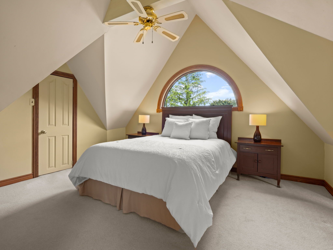
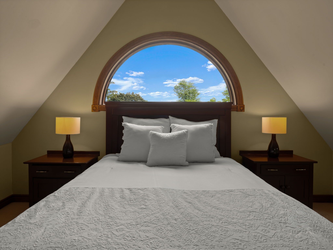
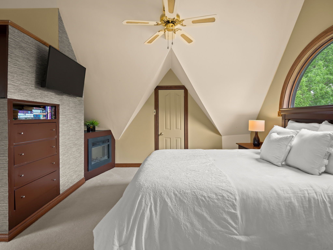
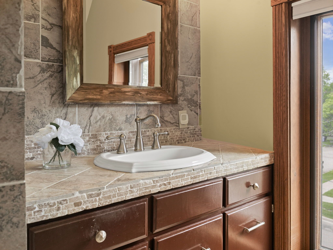
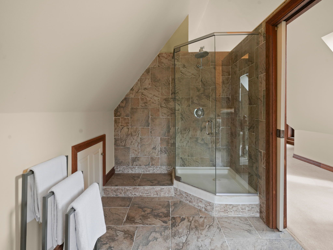
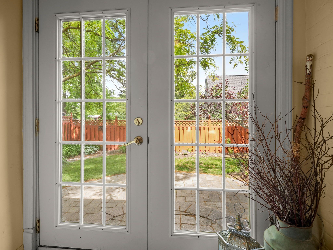
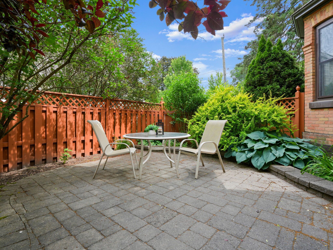
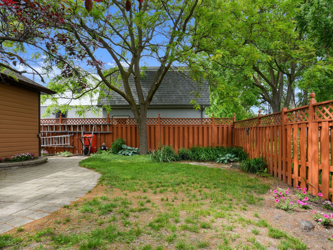
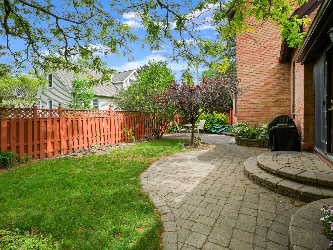
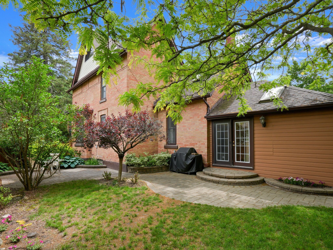
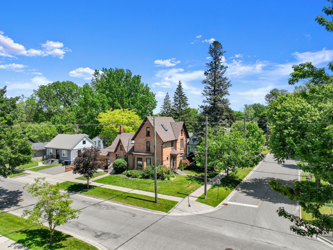
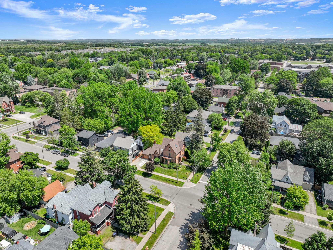
Welcome to 102 Wellington Street East, a stately double-brick century home located on one of Alliston's most admired streets. Offering over 2,300 square feet above grade, this character-filled home features original hardwood flooring, bay windows, French doors, high baseboards, two staircases, and generous principal rooms designed for both everyday living and entertaining.The main floor offers a family room, formal dining room, eat-in kitchen, laundry, and mudroom with garage access. Upstairs you'll find three spacious bedrooms, a versatile loft space, and a full bathroom, while the entire third floor is dedicated to a private primary retreat complete with a walk-in closet and ensuite bath.Outside, enjoy a beautifully landscaped courtyard-style backyard, attached garage, double-wide driveway, and a walkable location just steps to downtown shops, restaurants, parks, schools, and everyday amenities. A rare opportunity to own a piece of Alliston's history.
Overview
Property Details
Occupant Type:
Owner
Basement:
Full, Unfinished
Lot Size:
66 X 82 Feet
Lot Irregularities:
66.03ft x 82.07ft x 66.24ft x 82.16ft
Property Features:
Golf, Hospital, Park, Rec./Commun.Centre, School
Amenities & Features
- Fireplace
Property Rooms
| Room Level | Room Type | Room Width | Room Length | Room Area | Room Dimensions | Room Desc |
|---|---|---|---|---|---|---|
| Main | Mud Room | 1.24 | 3.1 | -- | -- | -- |
| Main | Kitchen | 3.05 | 5.79 | -- | -- | -- |
| Main | Laundry | 2.74 | 2.01 | -- | -- | -- |
| Main | Bathroom | 0.89 | 2.72 | -- | -- | -- |
| Main | Dining Room | 5.38 | 3.71 | -- | -- | -- |
| Main | Living Room | 8.61 | 3.73 | -- | -- | -- |
| Second | Bedroom | 3.66 | 3.71 | -- | -- | -- |
| Second | Bedroom 2 | 3.68 | 2.87 | -- | -- | -- |
| Second | Bedroom 3 | 3.94 | 3.68 | -- | -- | -- |
| Second | Bathroom | 2.31 | 1.85 | -- | -- | -- |
| Second | Office | 3.61 | 3.25 | -- | -- | -- |
| Third | Primary Bedroom | 3.53 | 4.47 | -- | -- | -- |
| Third | Bathroom | 2.69 | 3.56 | -- | -- | -- |
Location
Nearby Schools
Source: Schools information and student demographics
For further information and school ranking visit Fraser Institution and EQAO.
| Green | Yellow | Orange | Red | |
| Average student achievements (out of 100%) | 100-76 | 75-60 | 60-40 | 40-0 |
All information displayed is believed to be accurate but is not guaranteed and should be independently verified. No warranties or representations are made of any kind.
Data is provided courtesy of PropTx.

Disclaimer: The property is not necessarily in the boundary of the schools shown above. This map indicates the closest primary and secondary schools. This tool is designed to provide the viewer an overview of the ratings of nearby public schools, and does not suggest association to school boundaries. To view all schools and boundaries please visit the respective district school board’s website.
Book a Showing

Andrew Hertel
REALTOR- (416) 276-5453
- andrew.hertel@century21.ca