17 Gordon Drive
$829,999
Features
Location
Description
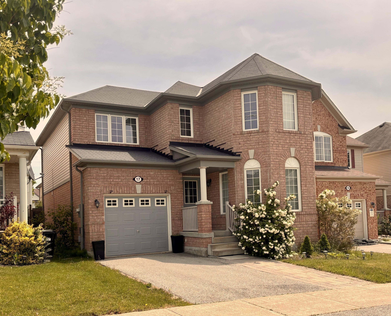
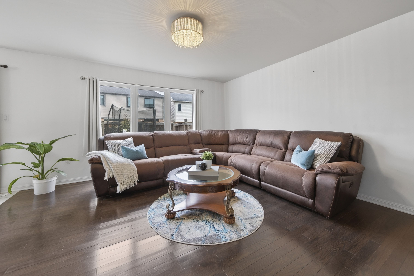
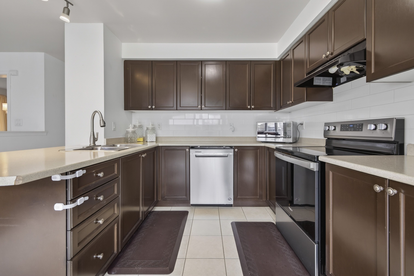
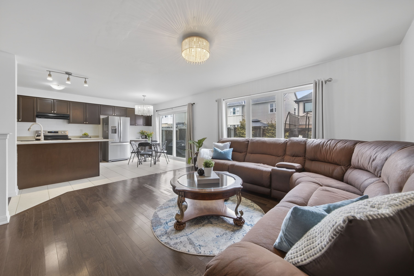
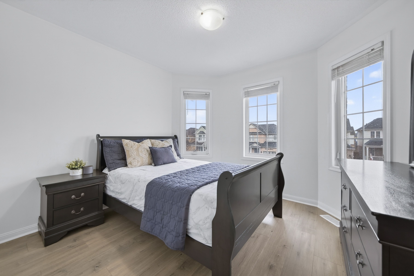
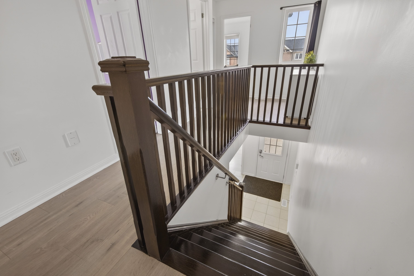
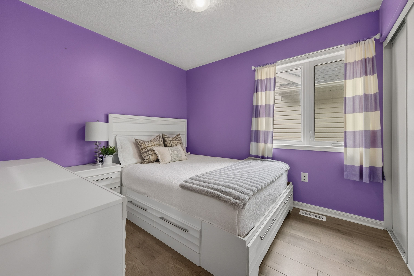
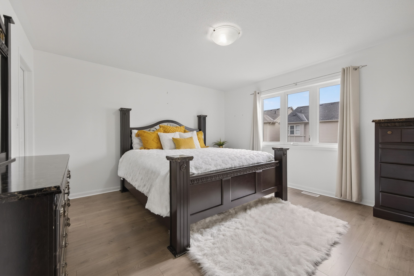
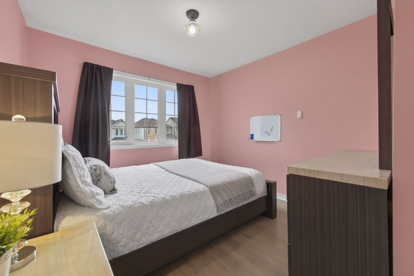
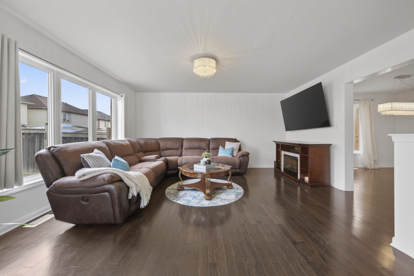
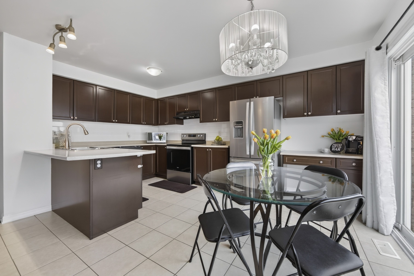
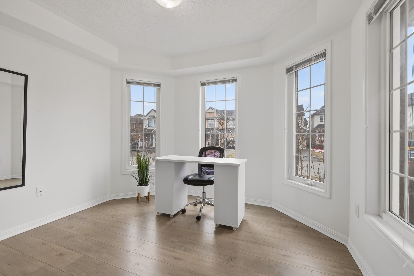
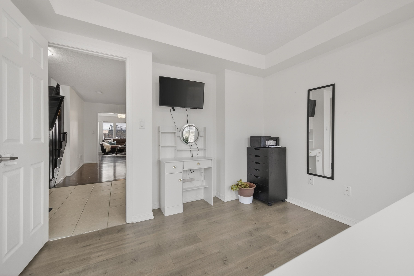
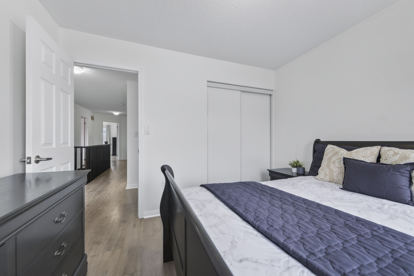
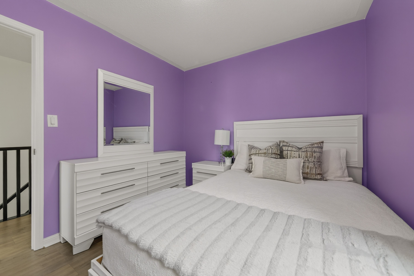
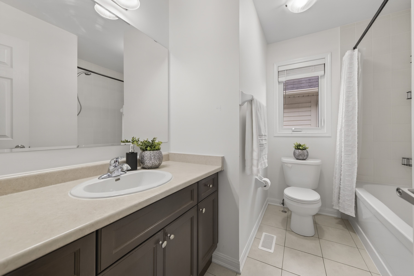
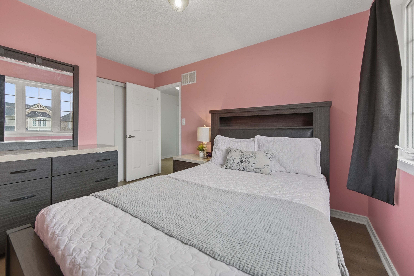
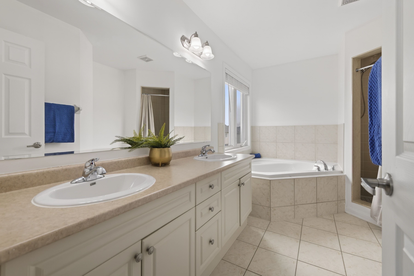
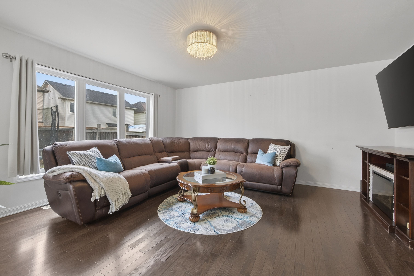
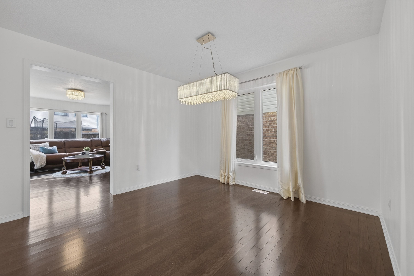
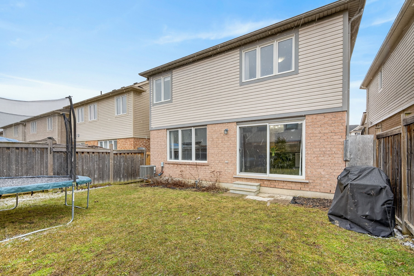
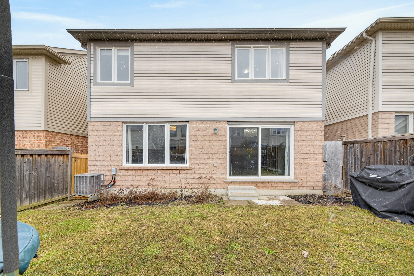
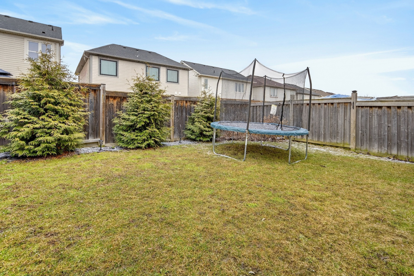
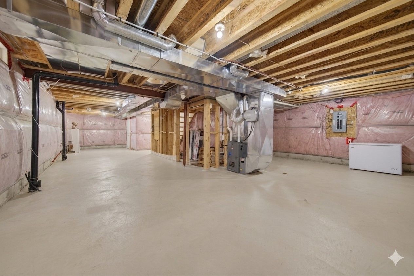
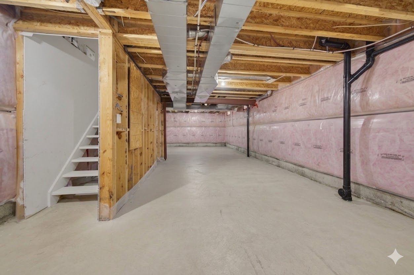
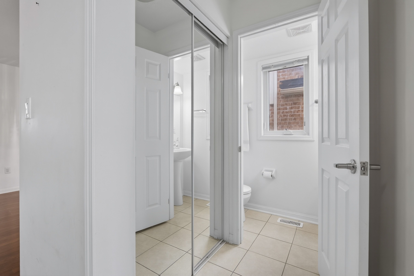
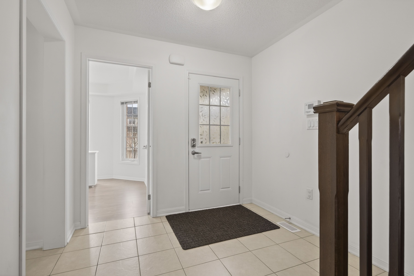
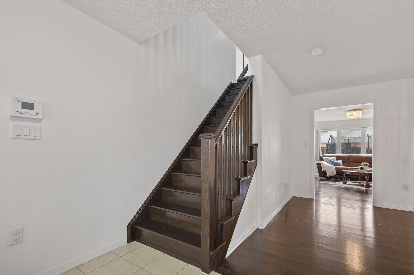
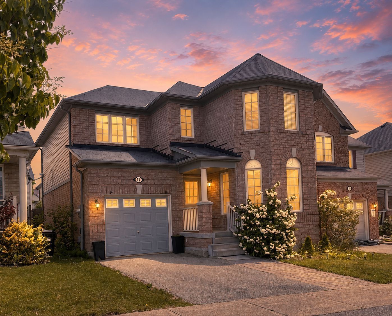
Space, comfort and room to grow. This beautifully designed 4-bedroom Mattamy home offers the flexibility today's families are looking for, in Alliston's sought-after Boyne River community. The bright main floor features a versatile sun-filled den, spacious eat-in kitchen with 2023 stainless steel appliances, walkout to the backyard, and an inviting family room that makes everyday living and entertaining feel effortless. Upstairs, four generous bedrooms include a comfortable primary retreat with two walk-in closets and a 5-piece ensuite. A charming reading nook and convenient second-floor laundry add thoughtful touches you'll appreciate every day. The fully fenced backyard is perfect for kids, pets, summer gatherings or simply relaxing outdoors, while the unfinished basement offers plenty of potential for the space you may need in the future. Located close to schools, parks, playgrounds, walking trails and Alliston amenities, 17 Gordon Drive is a home you'll want to see for yourself. Come take a fresh look - you may be surprised by how much this home has to offer!
Overview
Property Details
Occupant Type:
Owner
Basement:
Full, Unfinished
Lot Size:
34.12 X 85.96 Feet
Property Features:
Fenced Yard, Hospital, Park, Place Of Worship, Rec./Commun.Centre, School
Amenities & Features
Location
Nearby Schools
Source: Schools information and student demographics
For further information and school ranking visit Fraser Institution and EQAO.
| Green | Yellow | Orange | Red | |
| Average student achievements (out of 100%) | 100-76 | 75-60 | 60-40 | 40-0 |
Mortgage Calculator
All information displayed is believed to be accurate but is not guaranteed and should be independently verified. No warranties or representations are made of any kind.
Data is provided courtesy of PropTx.

Disclaimer: The property is not necessarily in the boundary of the schools shown above. This map indicates the closest primary and secondary schools. This tool is designed to provide the viewer an overview of the ratings of nearby public schools, and does not suggest association to school boundaries. To view all schools and boundaries please visit the respective district school board’s website.
Book a Showing

Andrew Hertel
REALTOR- (416) 276-5453
- andrew.hertel@century21.ca