32 Carleton Trail
$925,000
Features
Location
Description
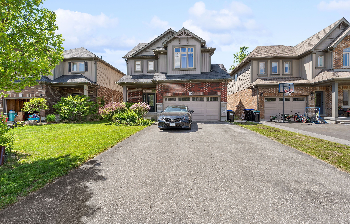
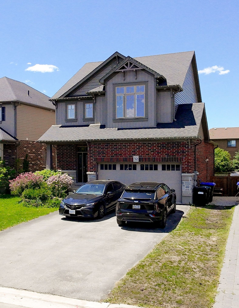
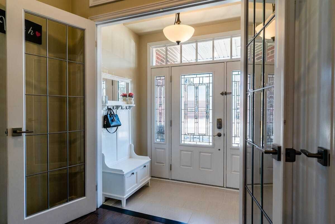
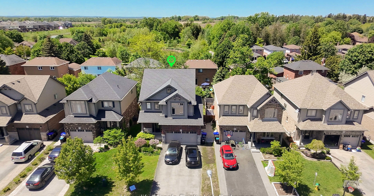
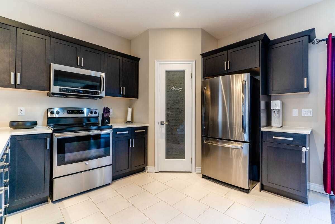
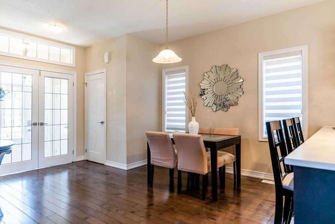
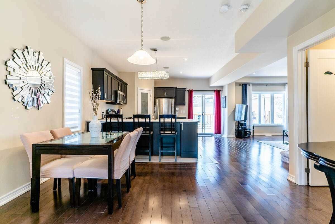
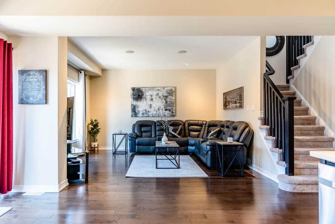
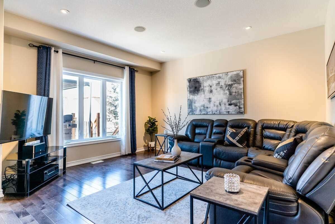
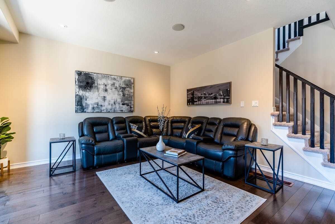
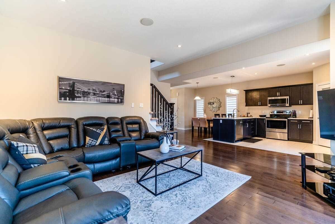
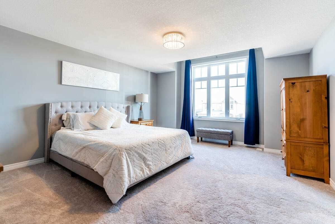
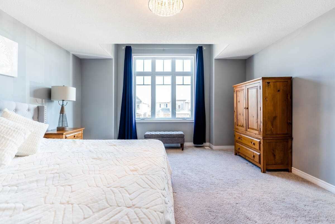
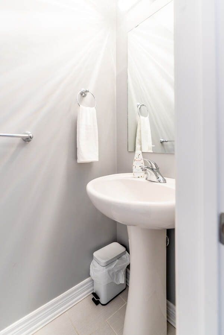
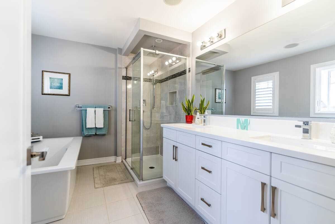
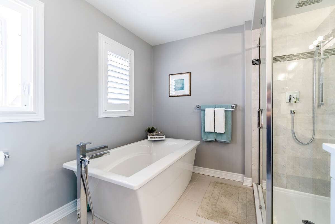
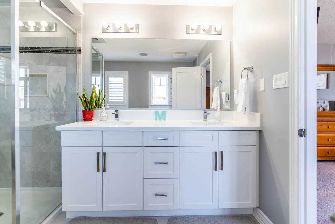
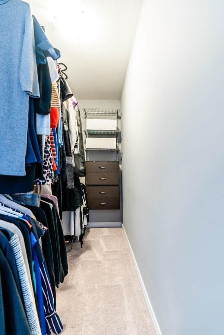
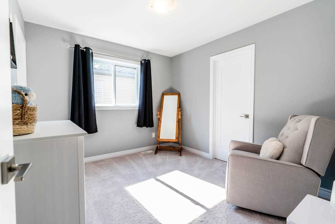
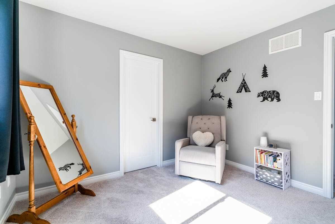
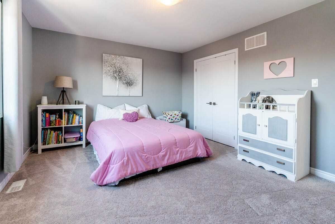
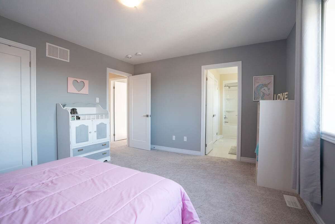
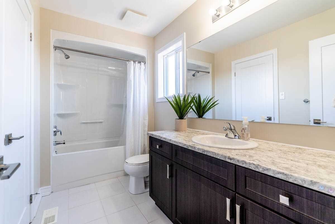
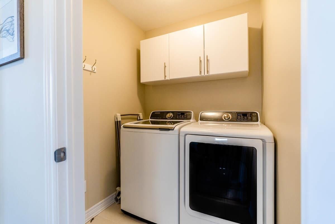
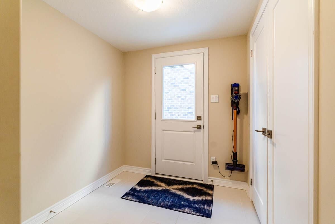
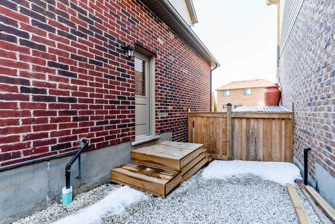
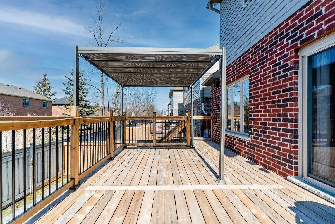
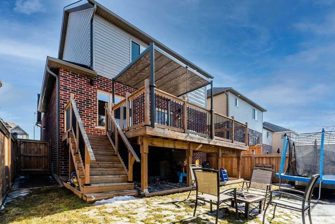
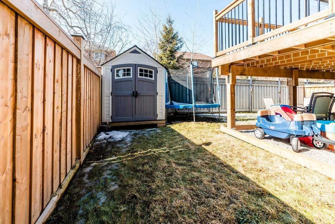
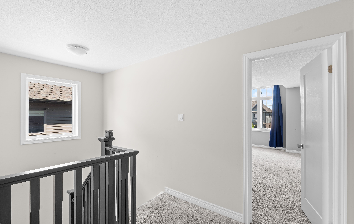
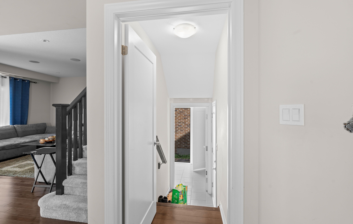
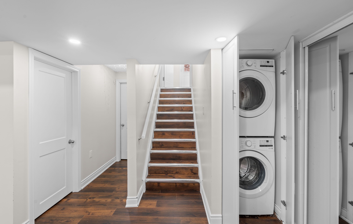
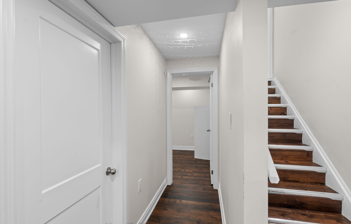
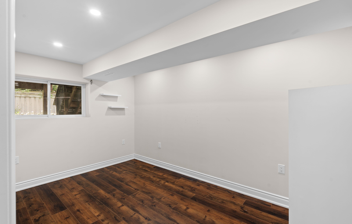
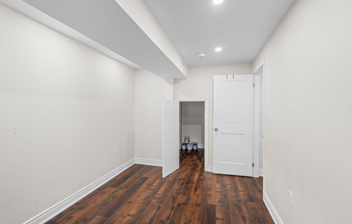
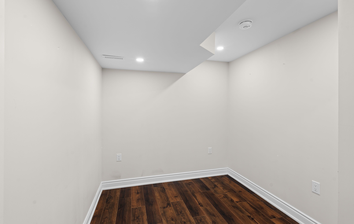
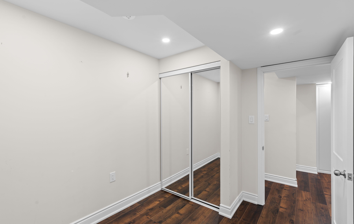
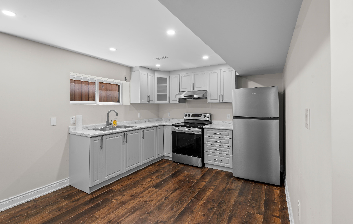
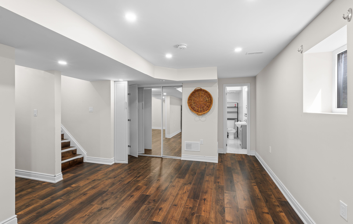
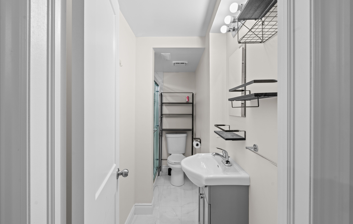
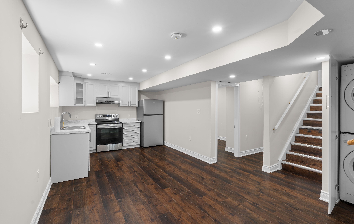
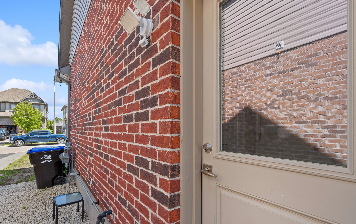
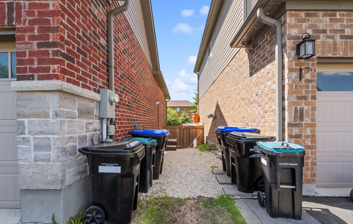
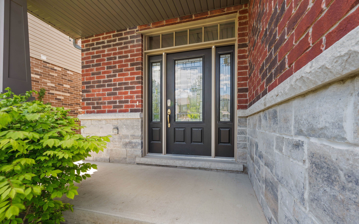
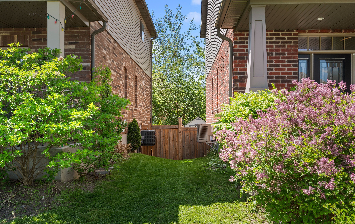
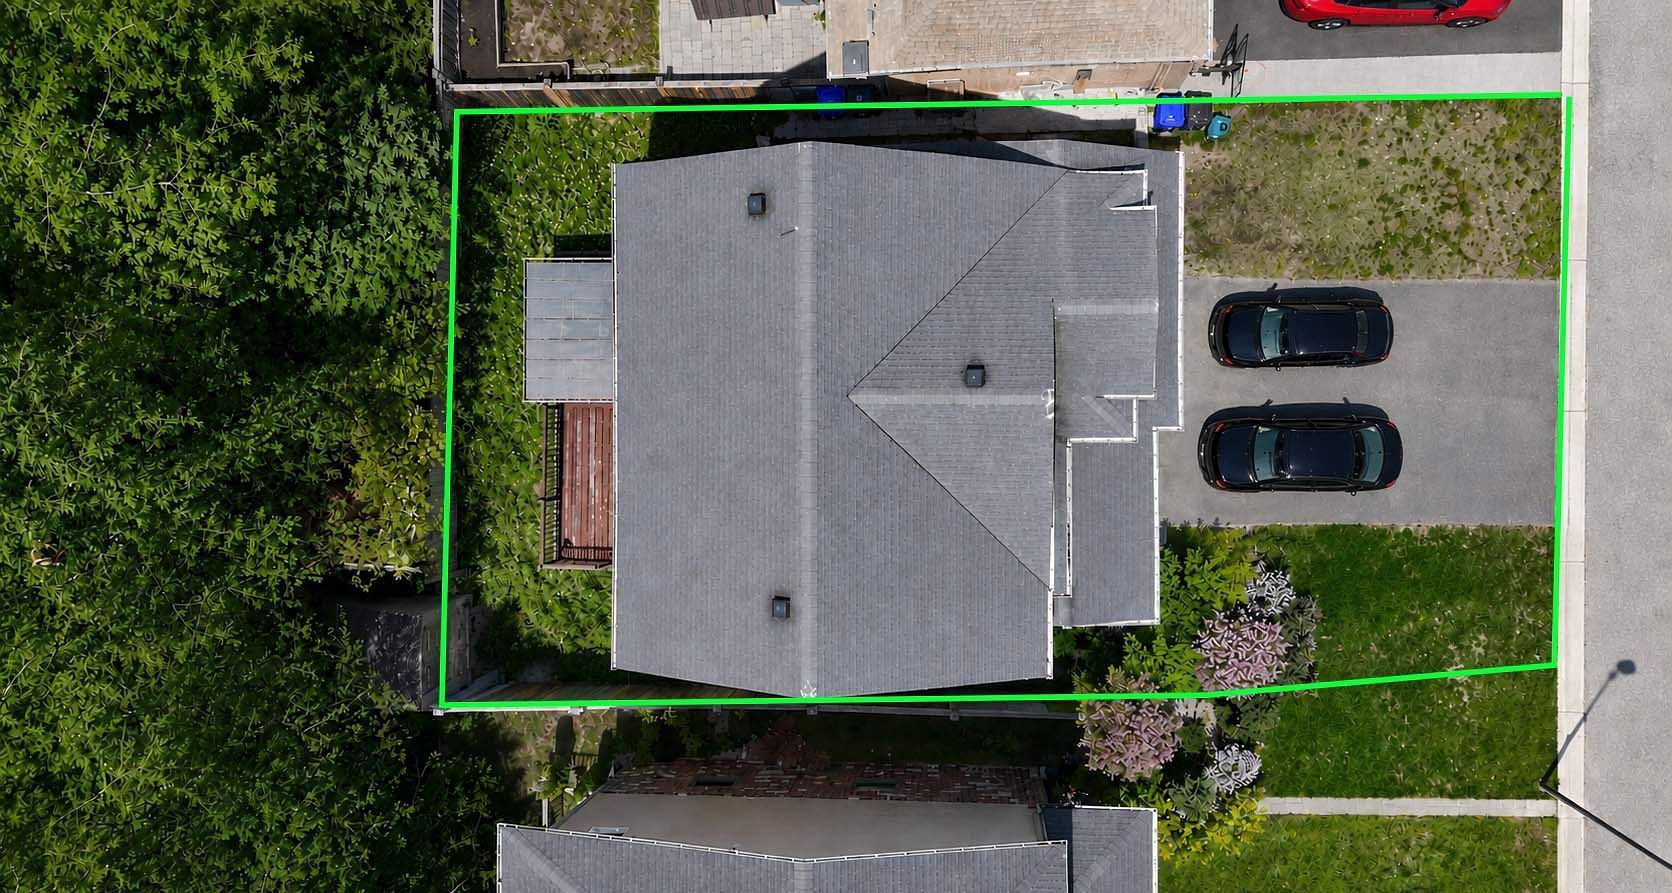
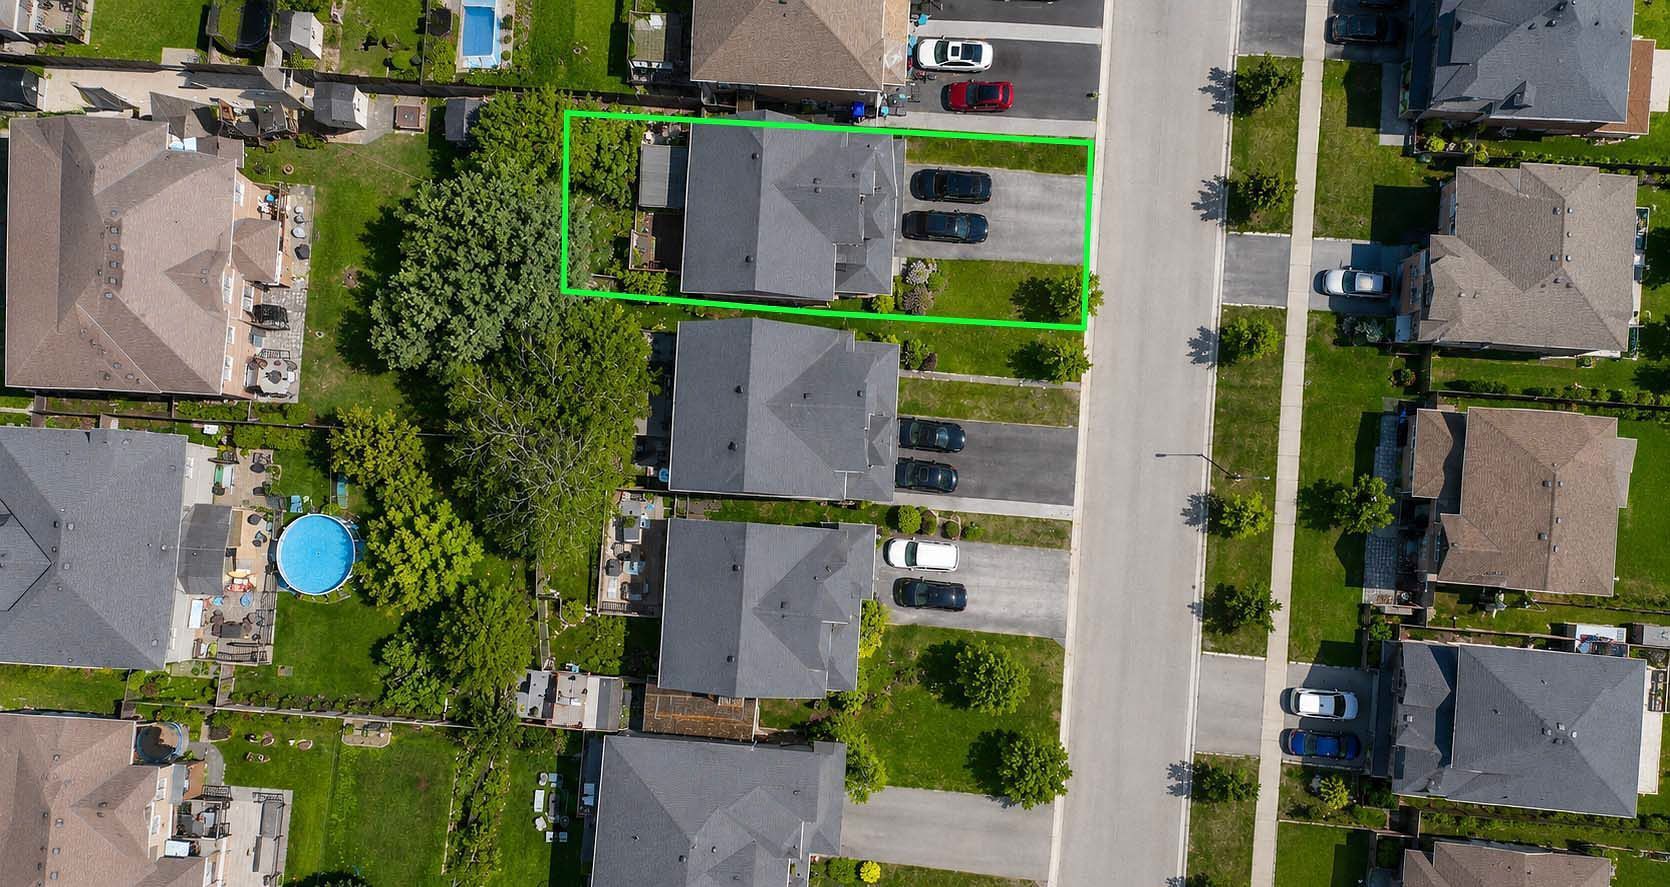
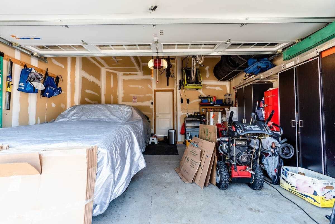
STUNNING 3-BEDROOM DETACHED HOME WITH LEGAL 2-BEDROOM BASEMENT APARTMENT Welcome to this beautifully maintained 3-bedroom detached home with a double-car garage and 4-car driveway parking, located in one of Beeton's desirable, family-friendly communities and built by Devonleigh Homes, an award-winning builder known for quality craftsmanship. MAIN HOME FEATURES: Spacious open-concept layout with abundant natural light Modern kitchen with quartz countertops and a convenient walk-in pantry Separate living and dining areas - perfect for family gatherings and entertaining Generously sized bedrooms and well-designed principal rooms Primary bedroom featuring a luxurious 6-piece ensuite and walk-in closet Upper-floor laundry for added everyday convenience Spacious deck overlooking a private backyard, ideal for outdoor entertaining Double-car garage + 4-car driveway parking LEGAL 2-BEDROOM BASEMENT APARTMENT fantastic bonus for homeowners and investors! The legal basement apartment features a separate entrance and currently generates $1,550/month in rental income, providing an excellent opportunity to offset your mortgage or support multigenerational living. PRIME BEETON LOCATION Enjoy the charm of a welcoming small-town community while being conveniently close to schools, parks, shopping, restaurants, and everyday amenities.Whether you're looking for a spacious family home, a property with rental income potential, or a home that can accommodate extended family, this property offers an exceptional combination of comfort, space, convenience, and investment potential. Don't miss this opportunity to make this beautiful Beeton home yours!
Overview
Property Details
Occupant Type:
Tenant
Basement:
Apartment, Separate Entrance
Lot Size:
40.05 X 90.47 Feet
Location
Nearby Schools
Source: Schools information and student demographics
For further information and school ranking visit Fraser Institution and EQAO.
| Green | Yellow | Orange | Red | |
| Average student achievements (out of 100%) | 100-76 | 75-60 | 60-40 | 40-0 |
Mortgage Calculator
All information displayed is believed to be accurate but is not guaranteed and should be independently verified. No warranties or representations are made of any kind.
Data is provided courtesy of PropTx.

Disclaimer: The property is not necessarily in the boundary of the schools shown above. This map indicates the closest primary and secondary schools. This tool is designed to provide the viewer an overview of the ratings of nearby public schools, and does not suggest association to school boundaries. To view all schools and boundaries please visit the respective district school board’s website.
Book a Showing

Andrew Hertel
REALTOR- (416) 276-5453
- andrew.hertel@century21.ca