3 Haley Drive
$989,000
Features
Location
Description
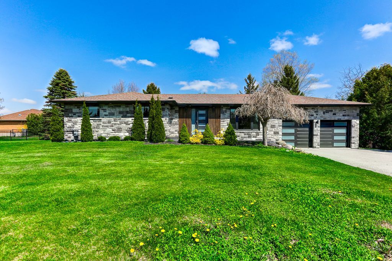
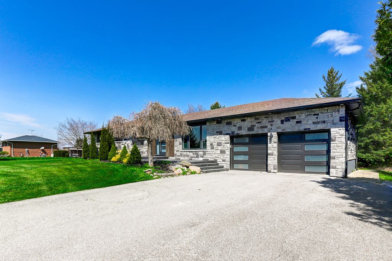
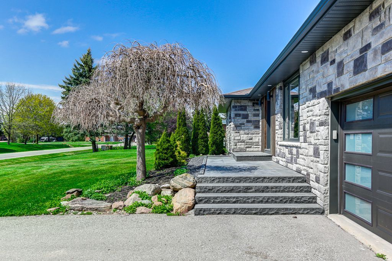
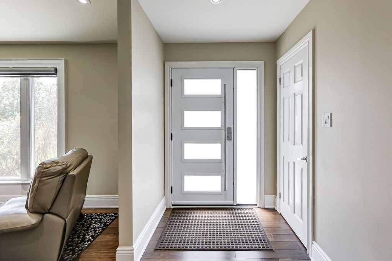
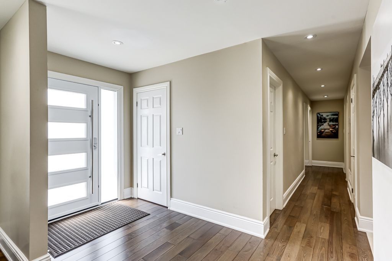
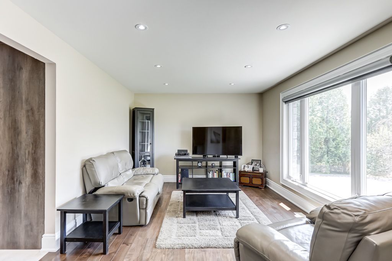
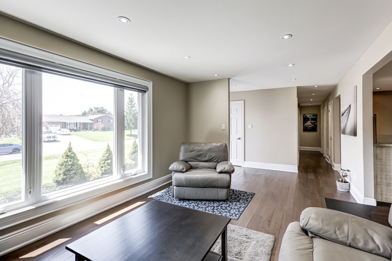
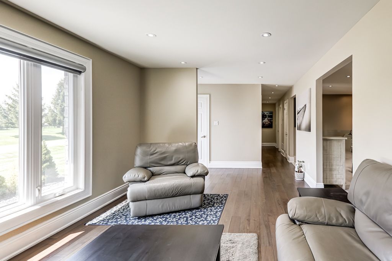
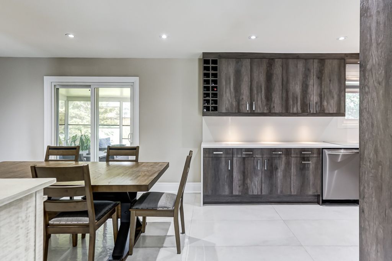
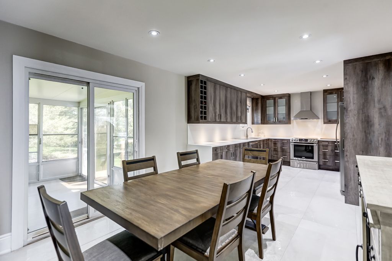
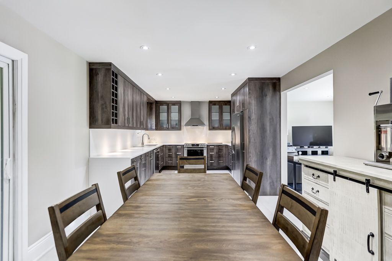
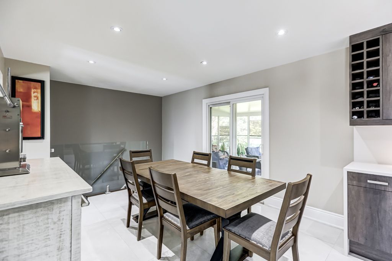
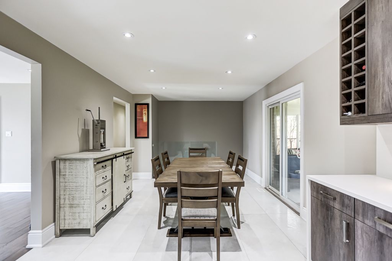
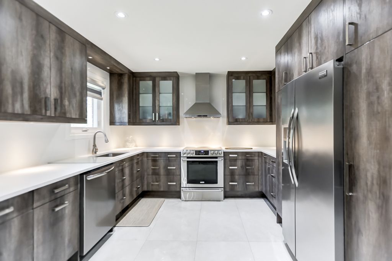
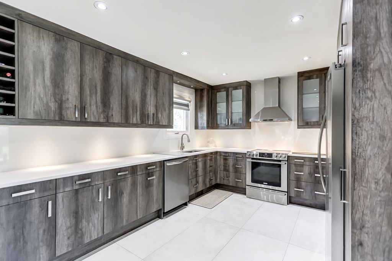
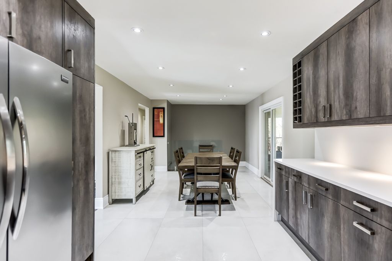
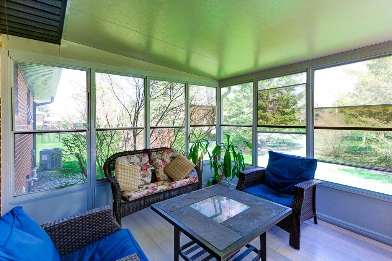
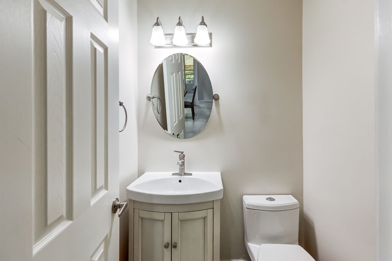
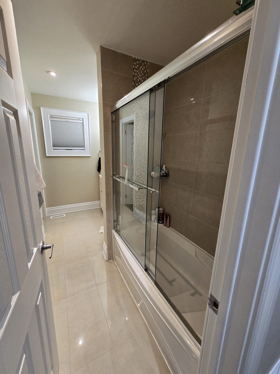
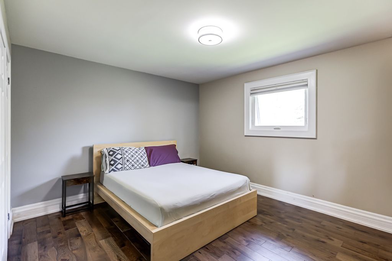
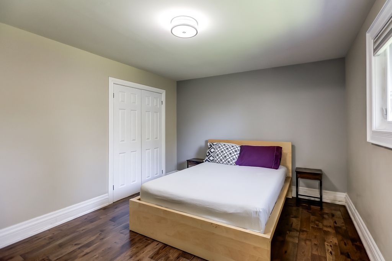
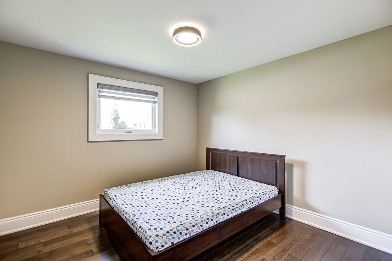
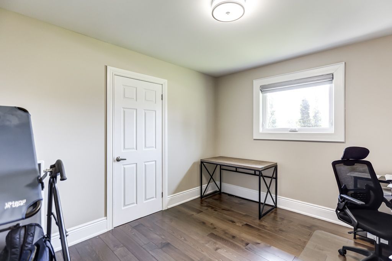
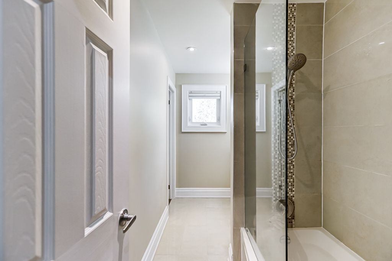
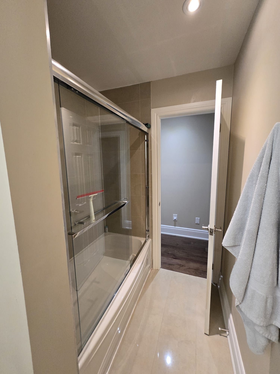
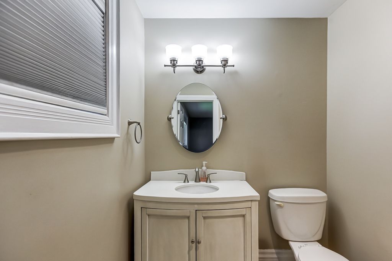
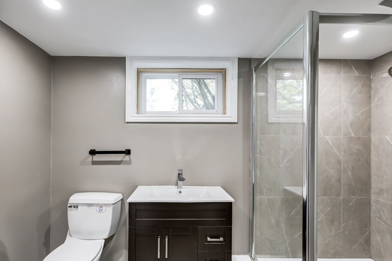
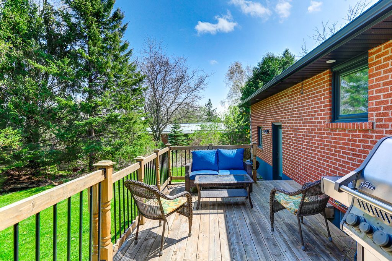
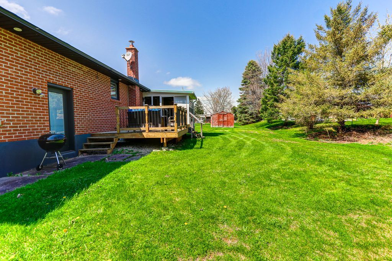
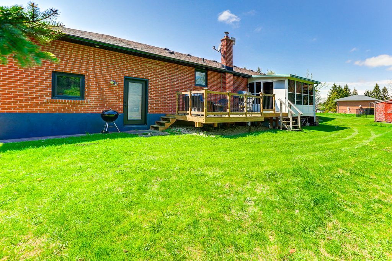
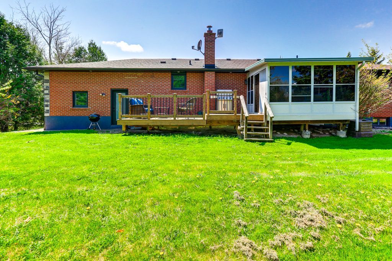
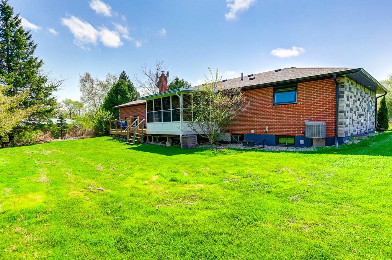
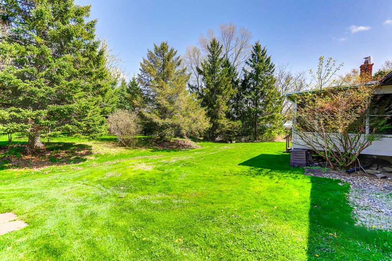
Community living in this updated Stone and brick bungalow situated on a large lot for privacy and calm of nature. The property features exterior lights, paved driveway, front Black Granite stone walkway, with new window and doors. The home features a 3-bedroom, 3-bathroom home with a 2-car garage. The upgraded kitchen offers ceaser stone counter tops and backsplash, new Irpinia Kitchen with stainless steel appliances. The Kitchen also walks out to an enclosed sunroom and walk out to back deck and yard.
Overview
Property Details
Occupant Type:
Owner
Basement:
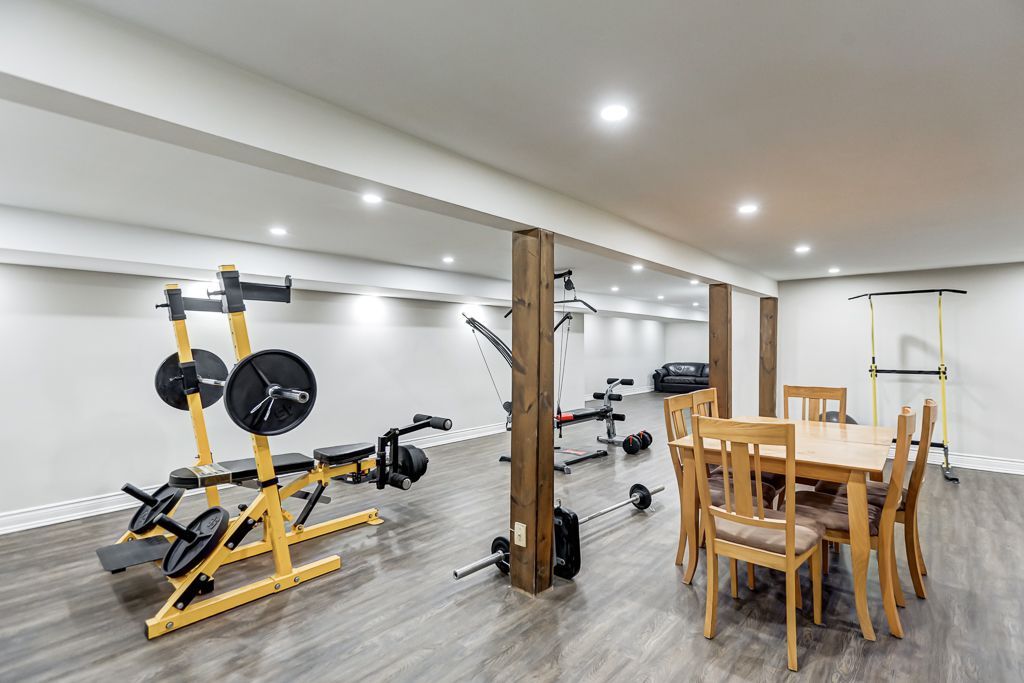
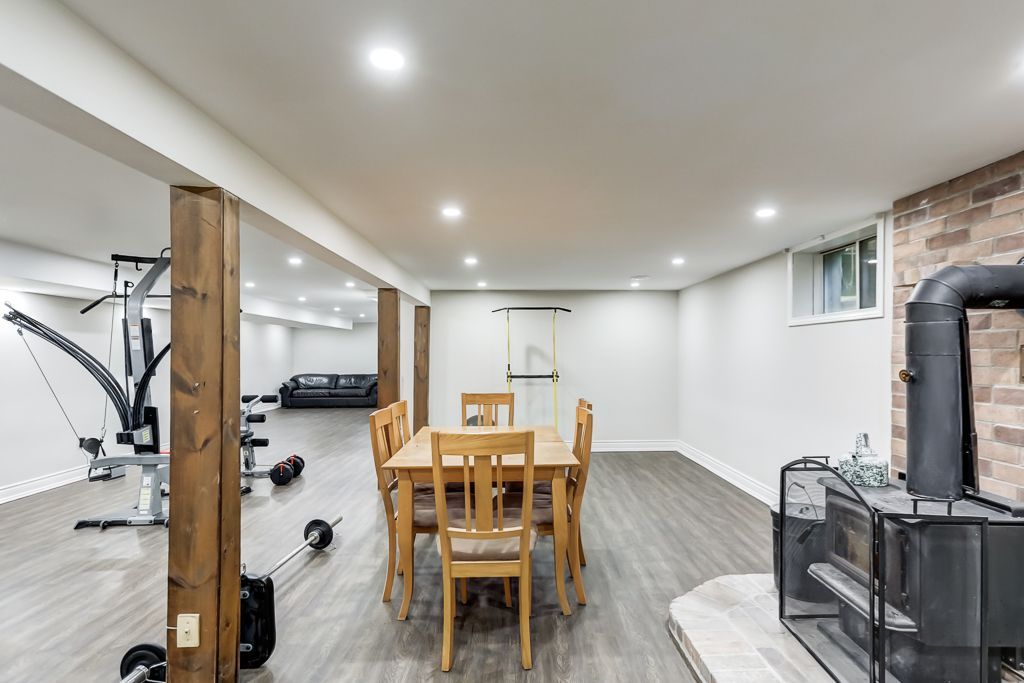
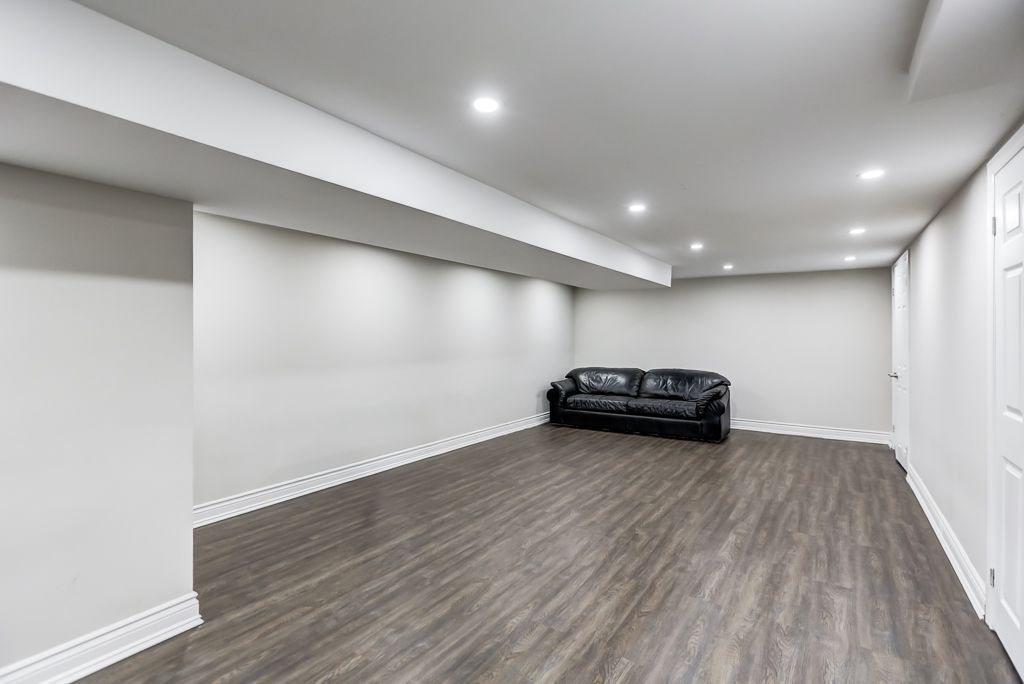
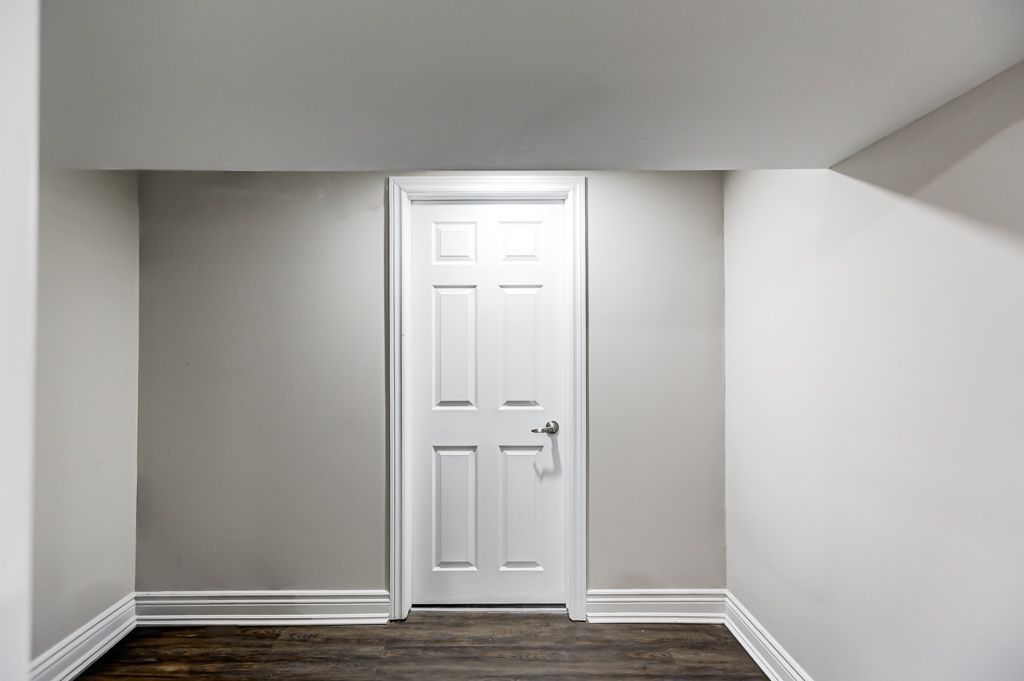
Finished
Lot Size:
142.96 X 130 Feet
Amenities & Features
- Fireplace
Property Rooms
| Room Level | Room Type | Room Width | Room Length | Room Area | Room Dimensions | Room Desc |
|---|---|---|---|---|---|---|
| Main | Living Room | 3.838 | 7 | -- | -- | -- |
| Main | Kitchen | 3.8 | 8 | -- | -- | -- |
| Main | Primary Bedroom | 3.8 | 4.5 | -- | -- | -- |
| Main | Bedroom 2 | 3.8 | 3.7 | -- | -- | -- |
| Main | Bedroom 3 | 3.8 | 3.6 | -- | -- | -- |
| Lower | Bedroom | 3.1 | 4 | -- | -- | -- |
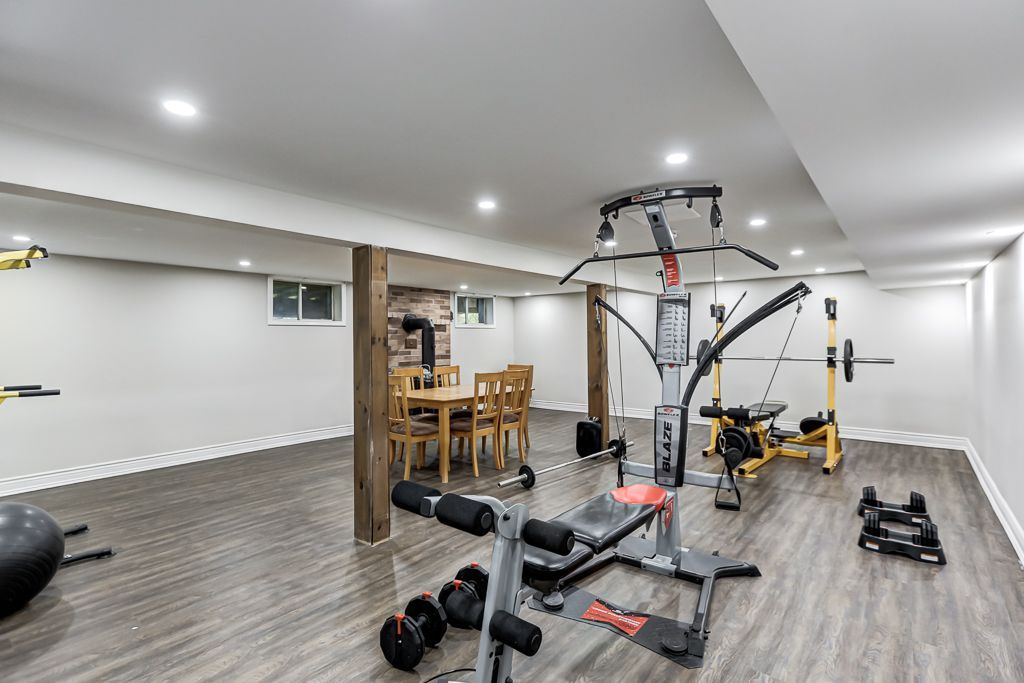
| Lower | Recreation | 7 | 8 | -- | -- | -- |
| Lower | Game Room | 5 | 7.5 | -- | -- | -- |
Location
Nearby Schools
Source: Schools information and student demographics
For further information and school ranking visit Fraser Institution and EQAO.
| Green | Yellow | Orange | Red | |
| Average student achievements (out of 100%) | 100-76 | 75-60 | 60-40 | 40-0 |
Mortgage Calculator
All information displayed is believed to be accurate but is not guaranteed and should be independently verified. No warranties or representations are made of any kind.
Data is provided courtesy of PropTx.

Disclaimer: The property is not necessarily in the boundary of the schools shown above. This map indicates the closest primary and secondary schools. This tool is designed to provide the viewer an overview of the ratings of nearby public schools, and does not suggest association to school boundaries. To view all schools and boundaries please visit the respective district school board’s website.
Book a Showing

Andrew Hertel
REALTOR- (416) 276-5453
- andrew.hertel@century21.ca