2544 Tottenham Road
$1,189,000
Features
Location
Description
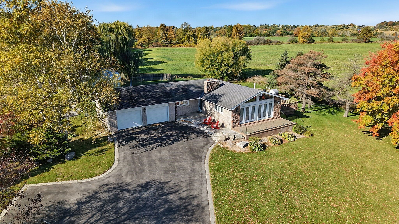
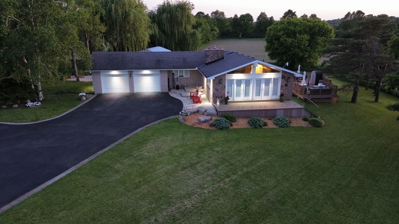
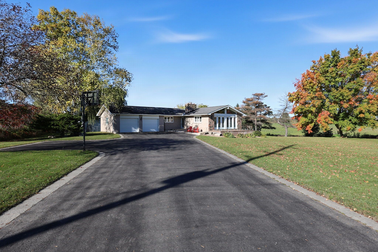
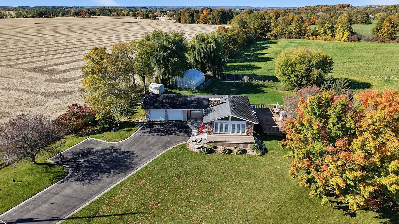
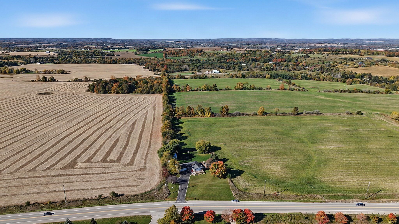
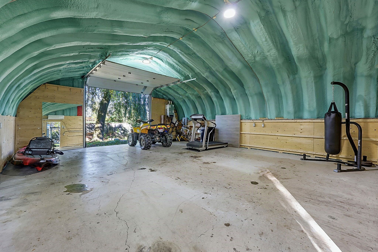
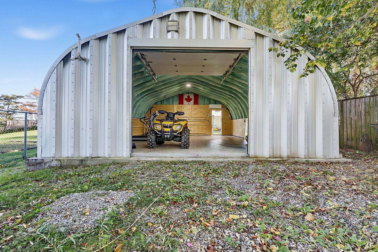
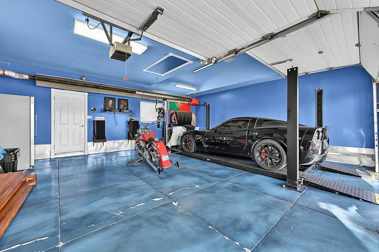
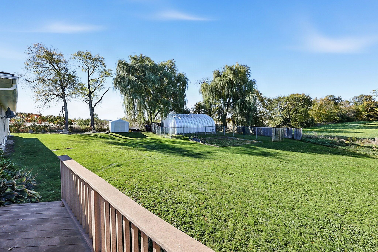
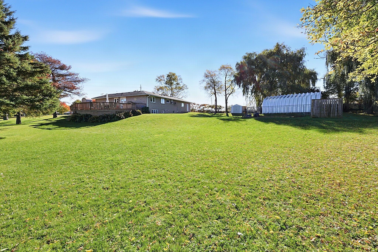
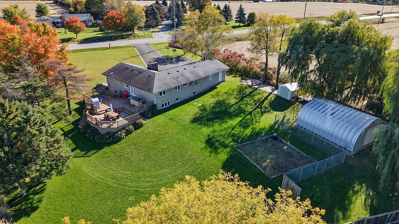
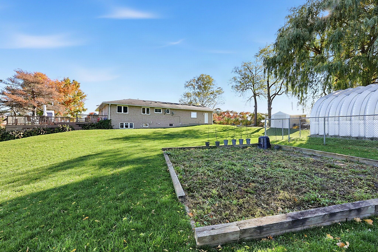
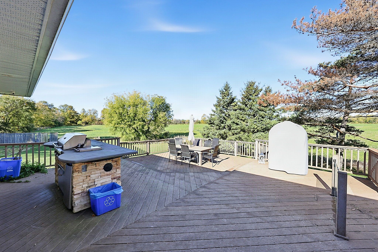
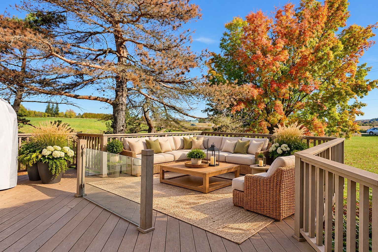
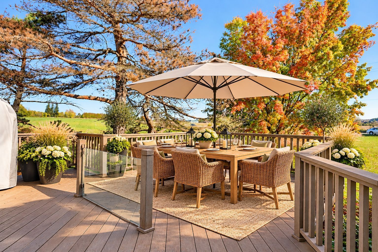
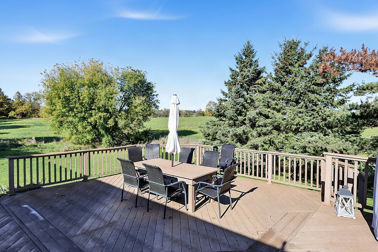
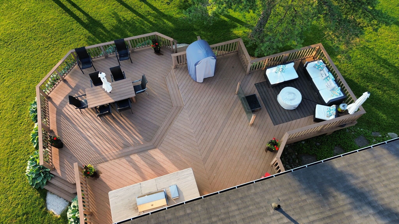
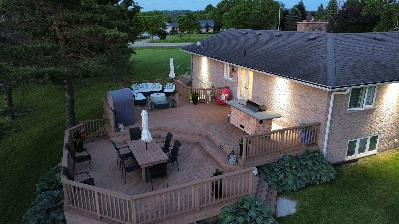
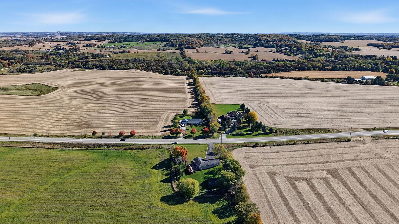
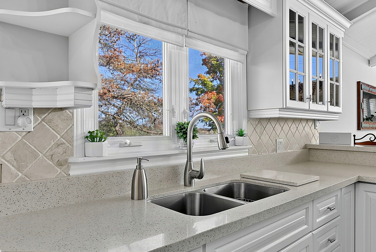
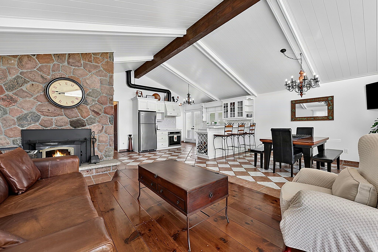
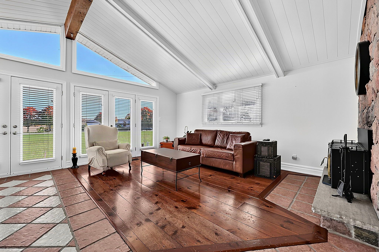
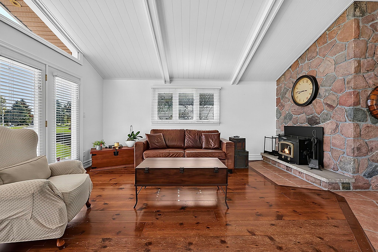
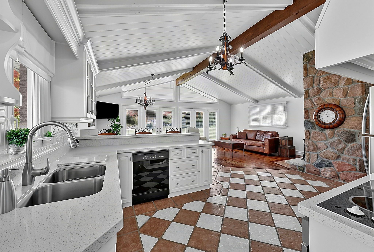
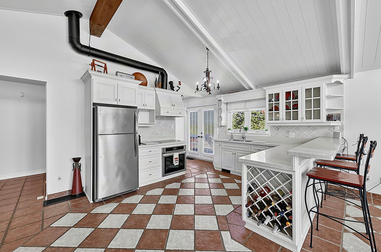
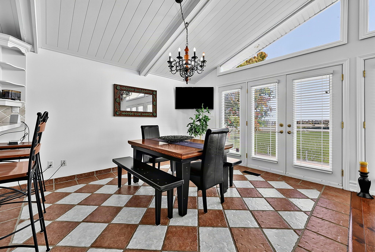
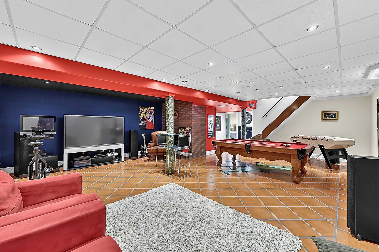
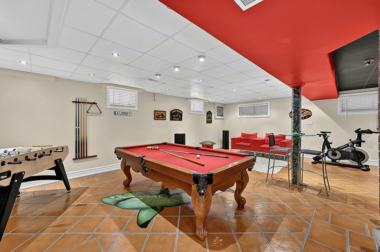
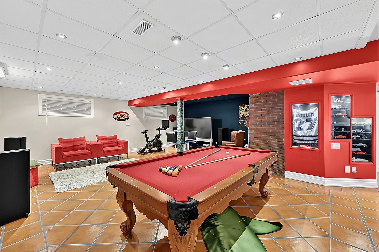
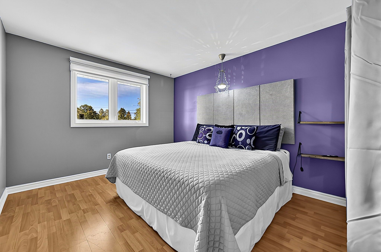
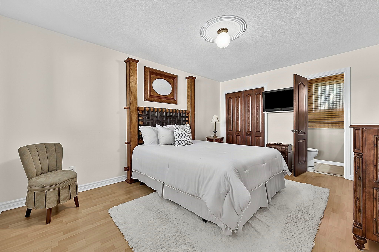
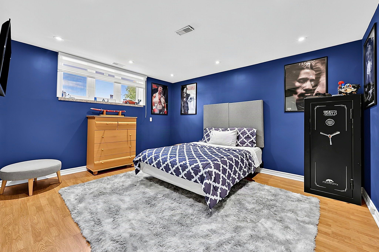
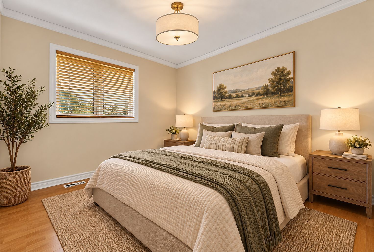
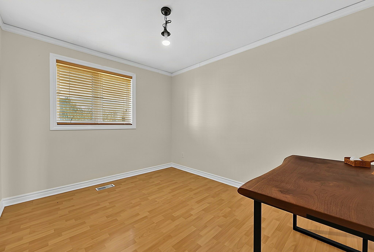
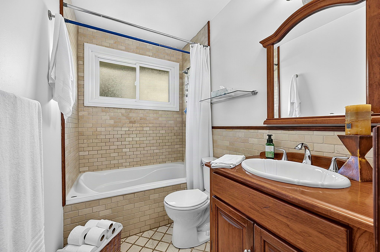
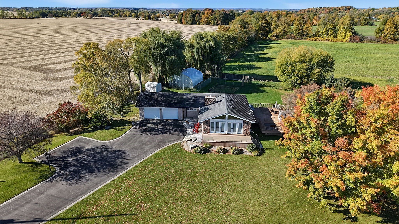
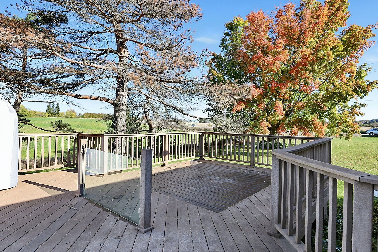
So much more here than meets the eye. Let's start outside... Beautiful private lot with no side or rear neighbours, just nature and rolling farmland. Mature fall colour trees scattered perfectly. ON NATURAL GAS !!! Just a minute drive into the lovely small town of Tottenham and an easy commute to the city or airport areas. A beautiful lot that's easy to manage and maintain, complete with a large veggie garden, 700 sqft heated, insulated and cooled workshop, ideal for a small business, man cave, gym, golf simulator or storage- you decide, on top of that there's a convenient over size heated garage with house access with a 2 car parking hoist. Stunning views of sunrises and sunsets, watch the deer graze right out your backdoor. Excellent well and septic. Inside has a open concept modern kitchen with vaulted ceilings and multiple walkouts. Over 825 sqft of composite Trex board decking ($80,000 value today). All of this with an additional large 4th bedroom downstairs and a fun and inviting basement games room to watch the games and have fun entertaining at the same time. Holiday get togethers will certainly be here. This is a rare move in ready condition BUNGALOW home and property, well worth coming to visit.
Overview
Property Details
Occupant Type:
Owner
Basement:
Finished
Lot Size:
149.98 X 250 Feet
Property Features:
Golf, Library, Park, Place Of Worship, School Bus Route, Rec./Commun.Centre
Amenities & Features
- Fireplace
Property Rooms
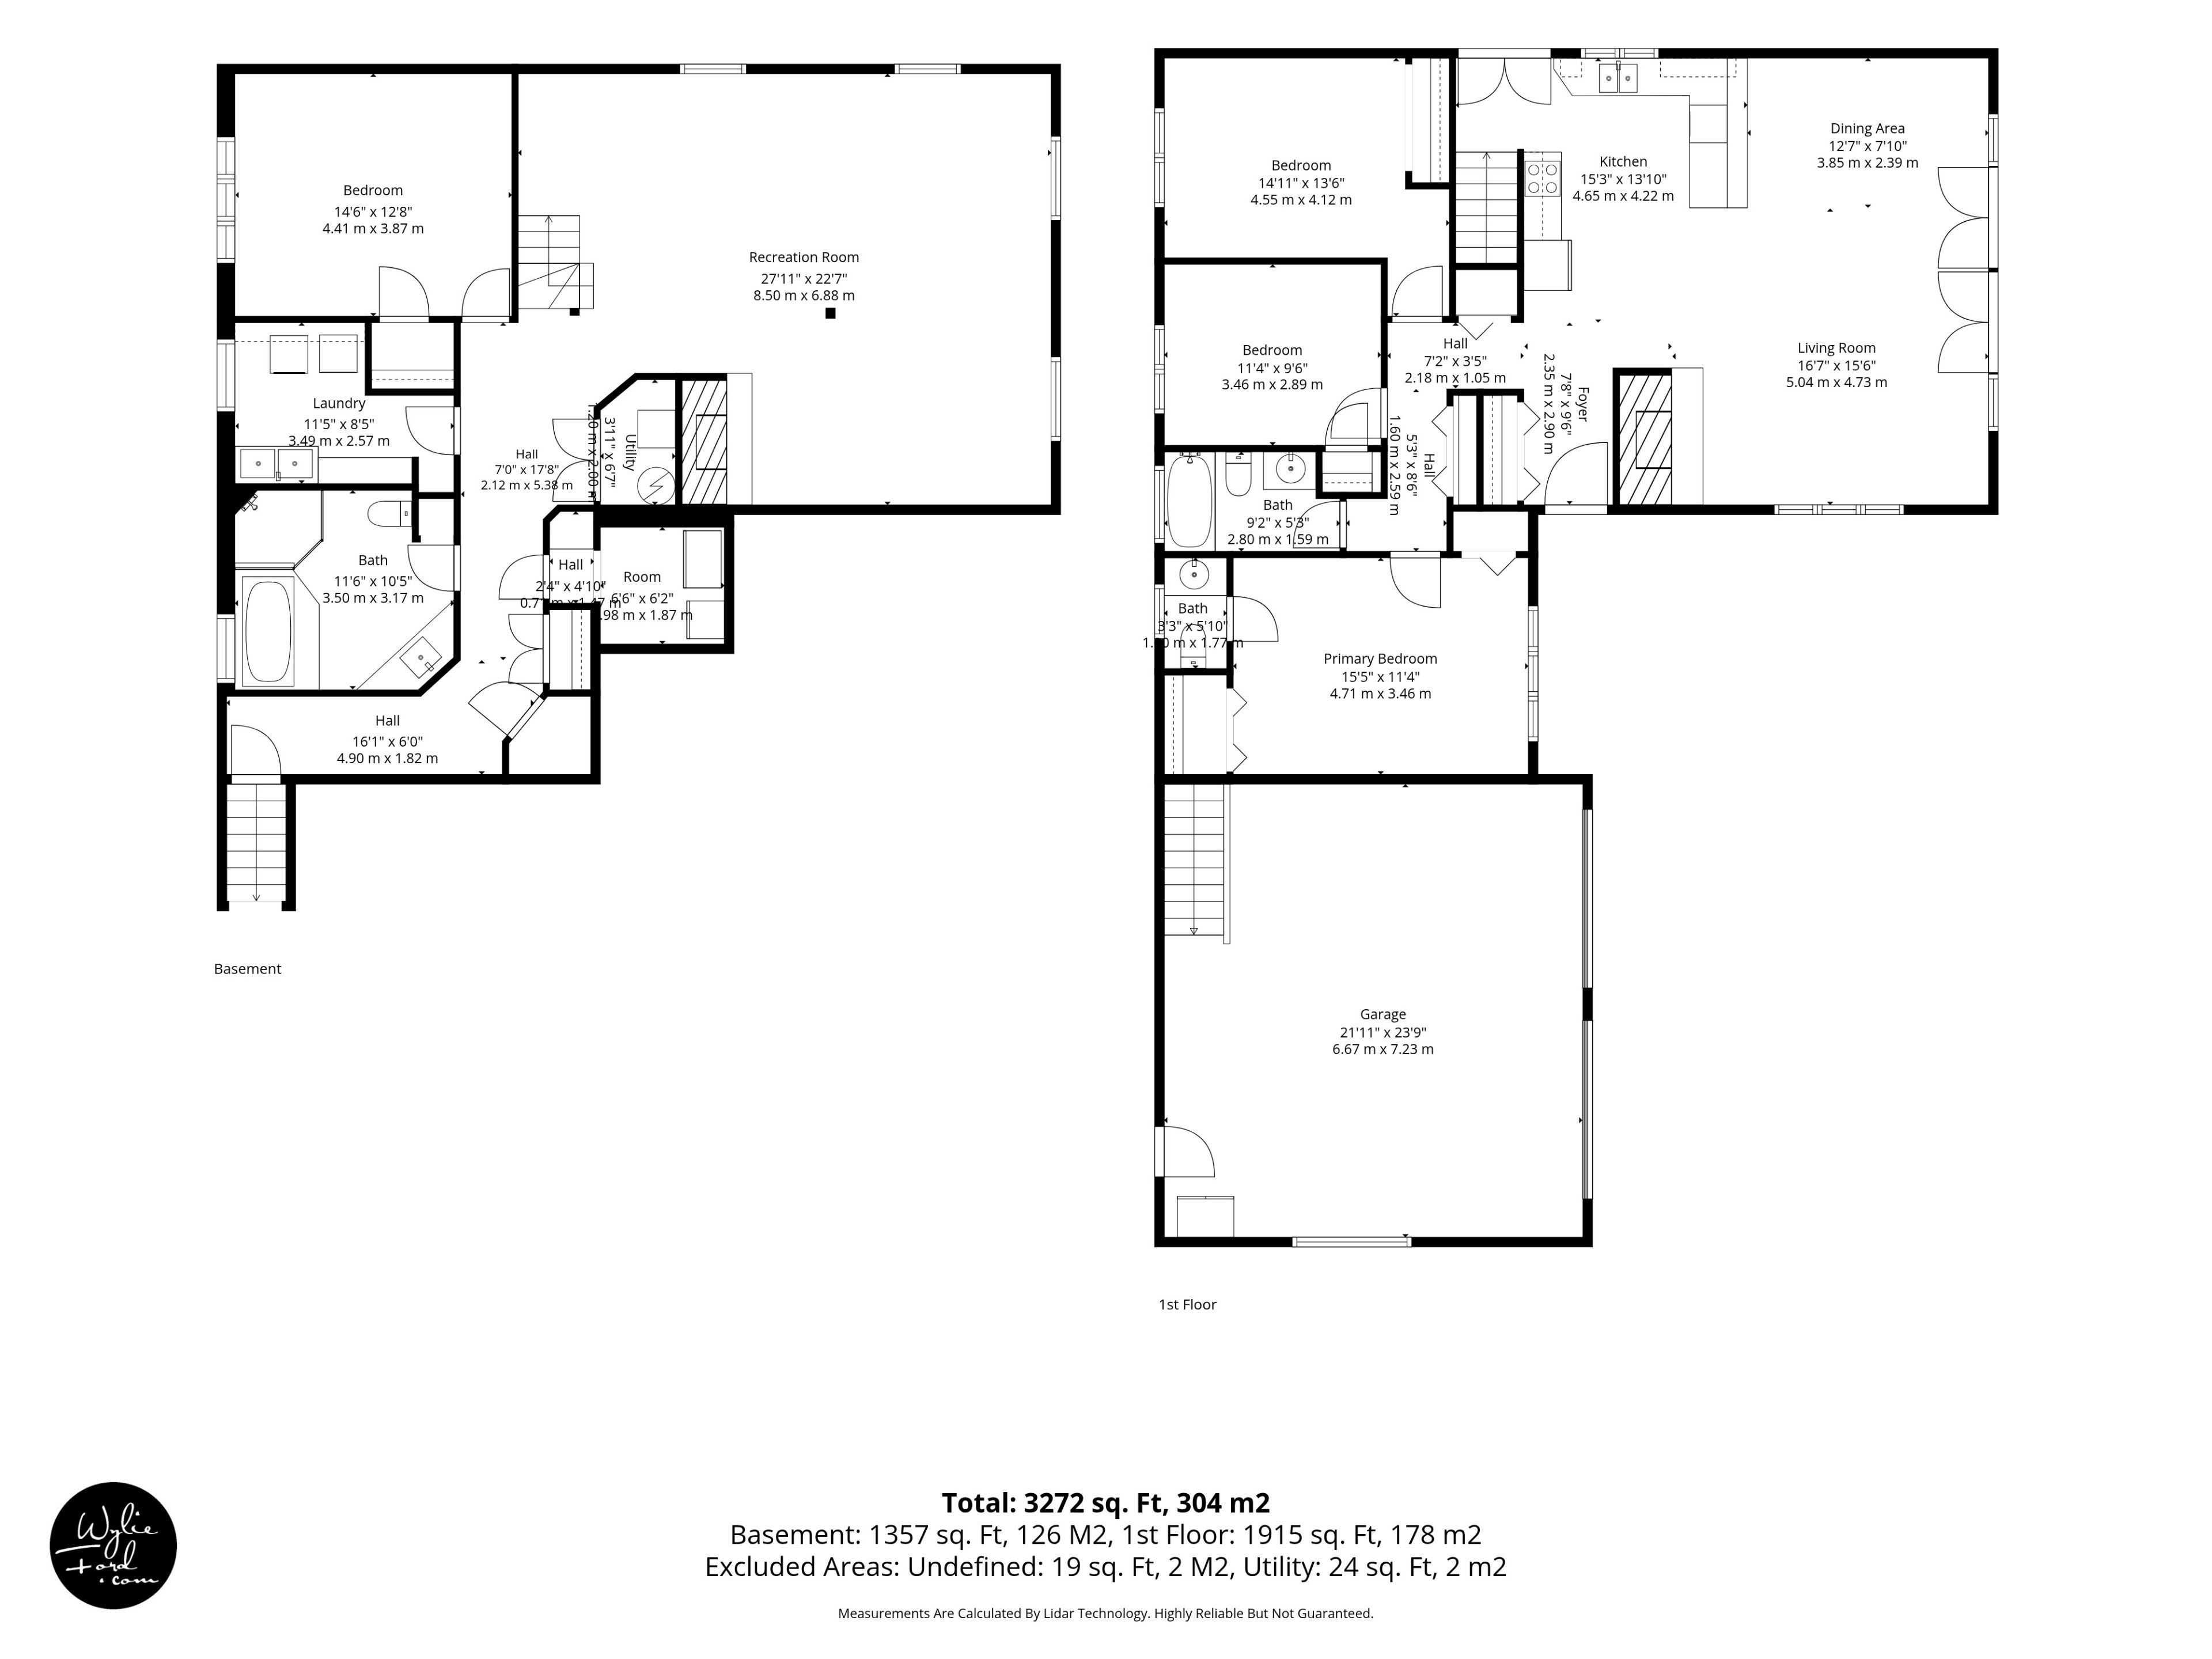
| Room Level | Room Type | Room Width | Room Length | Room Area | Room Dimensions | Room Desc |
|---|---|---|---|---|---|---|
| Main | Great Room | 4.83 (Meters) | 5.04 (Meters) | -- | -- | -- |
| Main | Kitchen | 6.61 (Meters) | 8.5 (Meters) | -- | -- | -- |
| Main | Bedroom | 3.46 (Meters) | 4.71 (Meters) | -- | -- | -- |
| Main | Bedroom 2 | 2.89 (Meters) | 3.46 (Meters) | -- | -- | -- |
| Main | Bedroom 3 | 4.12 (Meters) | 4.55 (Meters) | -- | -- | -- |
| Lower | Recreation | 3.44 (Meters) | 8.5 (Meters) | -- | -- | -- |
| Lower | Game Room | 3.44 (Meters) | 6.6 (Meters) | -- | -- | -- |
| Lower | Bedroom 4 | 3.87 (Meters) | 4.41 (Meters) | -- | -- | -- |
| Lower | Laundry | 2.97 (Meters) | 3.49 (Meters) | -- | -- | -- |
Location
Nearby Schools
Source: Schools information and student demographics
For further information and school ranking visit Fraser Institution and EQAO.
| Green | Yellow | Orange | Red | |
| Average student achievements (out of 100%) | 100-76 | 75-60 | 60-40 | 40-0 |
Mortgage Calculator
All information displayed is believed to be accurate but is not guaranteed and should be independently verified. No warranties or representations are made of any kind.
Data is provided courtesy of PropTx.

Disclaimer: The property is not necessarily in the boundary of the schools shown above. This map indicates the closest primary and secondary schools. This tool is designed to provide the viewer an overview of the ratings of nearby public schools, and does not suggest association to school boundaries. To view all schools and boundaries please visit the respective district school board’s website.
Book a Showing

Andrew Hertel
REALTOR- (416) 276-5453
- andrew.hertel@century21.ca