10 Kate Aitken Crescent
$720,000
Features
Location
Description
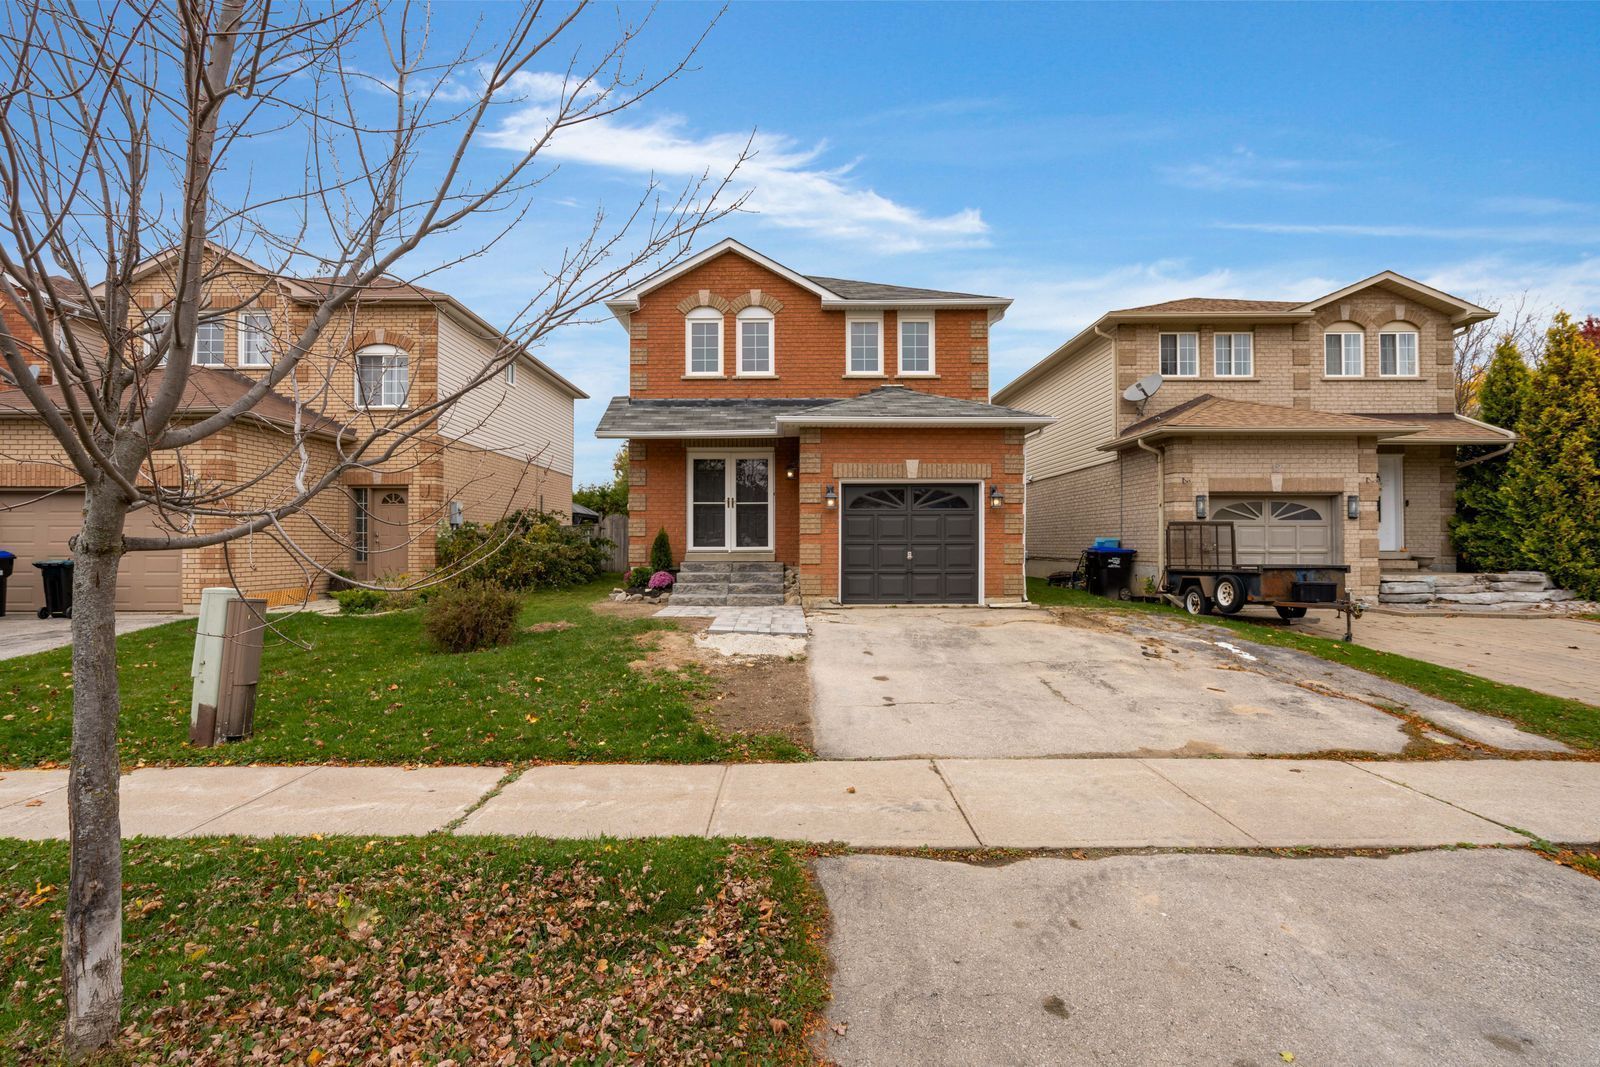
PUT DOWN ROOTS IN BEETON WITH THIS WELL-KEPT FAMILY HOME OFFERING 3 BEDROOMS, A SEPARATE BASEMENT ENTRANCE & ROOM TO GROW! At 10 Kate Aitken Crescent, this detached two-storey makes a beautiful first impression with its brick exterior, refreshed front landscaping, interlock walkway and covered front porch leading to double entry doors, while an attached single-car garage offers the added benefit of inside entry. Hardwood flooring extends through the foyer into the living room, with a large window overlooking the backyard. The adjacent kitchen features generous cabinetry and newer stainless steel appliances, opening to a dining area with sliding glass doors leading directly to a large backyard deck. Beyond it, the fenced yard offers room for outdoor play, gardening or afternoons spent in the sunshine. Upstairs, three bedrooms include a spacious primary suite with a walk-in closet and private 4-piece ensuite. The partially finished basement offers a separate entrance and home office or den, with additional unfinished space ready for a future recreation room, games area or movie nights. Set on a family-friendly street in the historic village of Beeton, this home is within walking distance of schools, parks, groceries, recreation facilities and the beloved fairgrounds. Known for its agricultural roots, historic Main Street and annual Honey and Garden Festival, Beeton has held onto the traditions that make small-town living special, while nearby commuter routes keep larger urban centres within reach.
Overview
Property Details
Property Condition:
Solicitor review COF COI
Occupant Type:
Vacant
Basement:
Partially Finished, Full, Separate Entrance
Lot Size:
36.09 X 91.86 Feet
Property Features:
Park, School, Golf, Place Of Worship
Location
Nearby Schools
Source: Schools information and student demographics
For further information and school ranking visit Fraser Institution and EQAO.
| Green | Yellow | Orange | Red | |
| Average student achievements (out of 100%) | 100-76 | 75-60 | 60-40 | 40-0 |
Mortgage Calculator
All information displayed is believed to be accurate but is not guaranteed and should be independently verified. No warranties or representations are made of any kind.
Data is provided courtesy of PropTx.

Disclaimer: The property is not necessarily in the boundary of the schools shown above. This map indicates the closest primary and secondary schools. This tool is designed to provide the viewer an overview of the ratings of nearby public schools, and does not suggest association to school boundaries. To view all schools and boundaries please visit the respective district school board’s website.
Book a Showing

Andrew Hertel
REALTOR- (416) 276-5453
- andrew.hertel@century21.ca