28 Boyces Creek Court
$ 1,299,900
SOLD
Login to see the price
Features
Location
Description
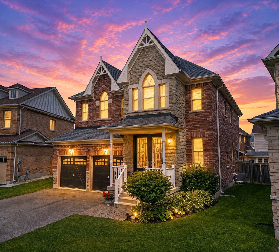
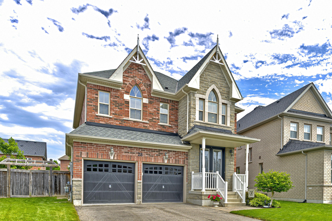
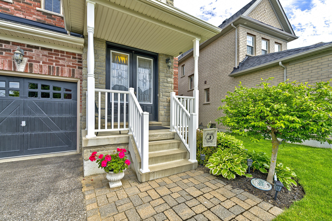
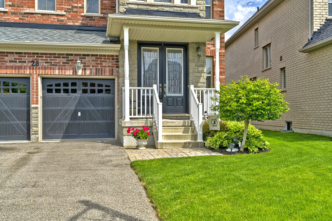
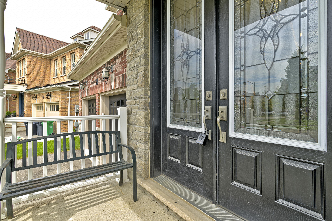
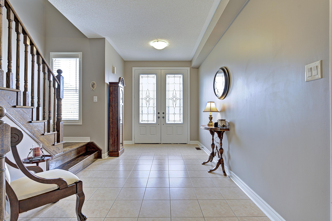
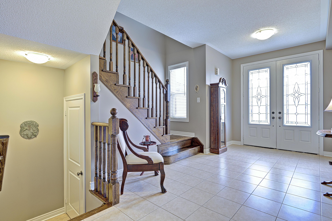
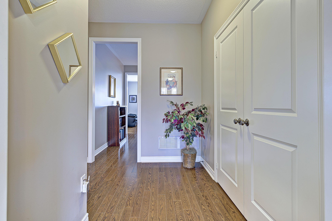
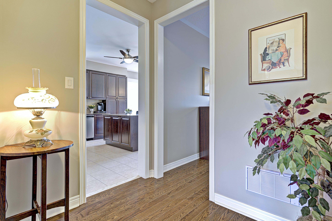
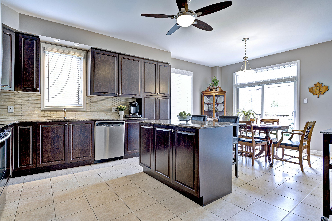
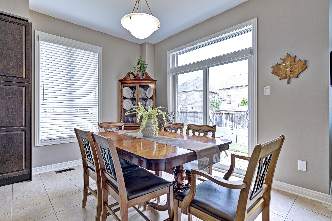
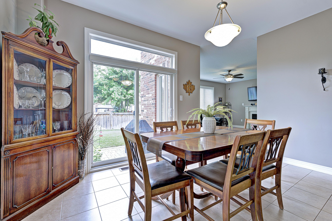
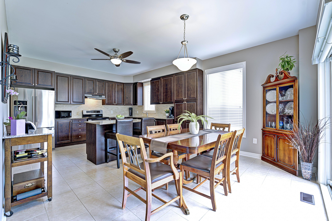
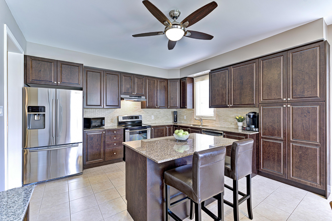
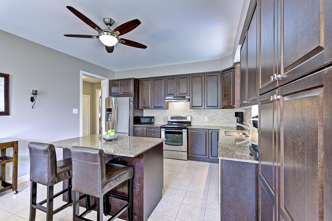
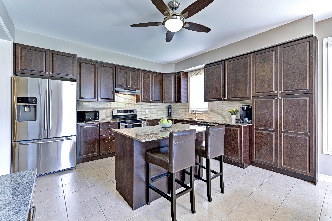
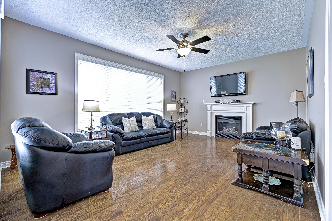
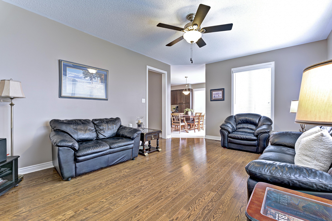
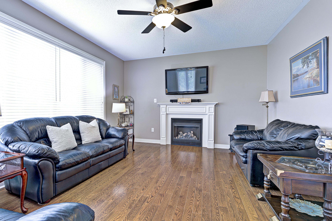
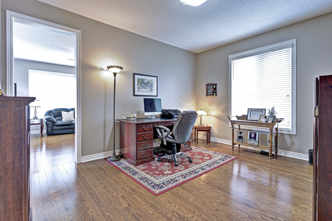
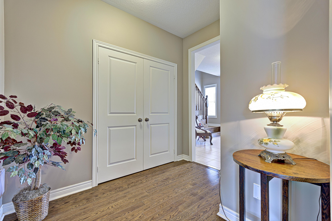
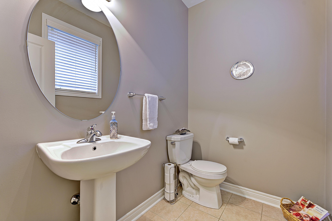
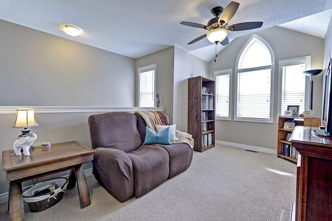
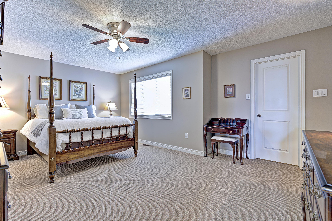
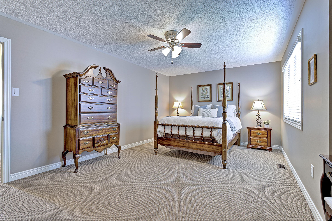
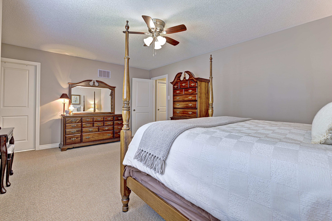
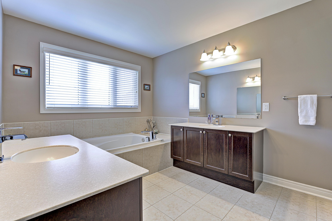
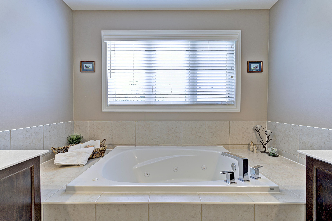
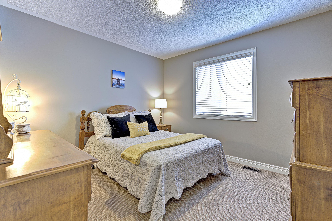
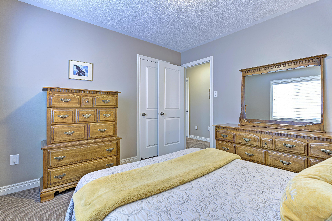
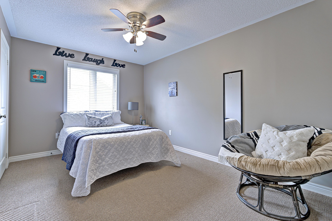
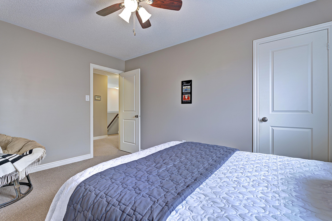
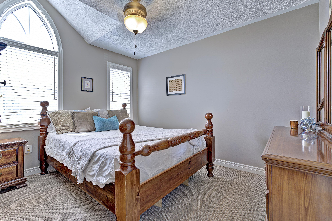
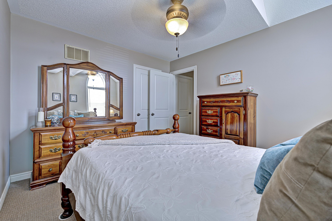
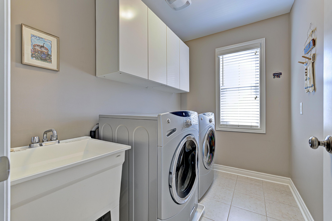
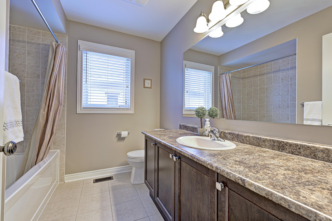
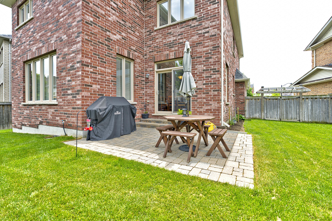
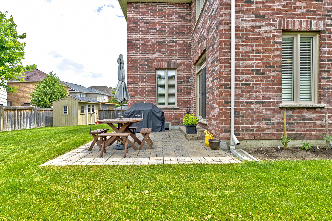
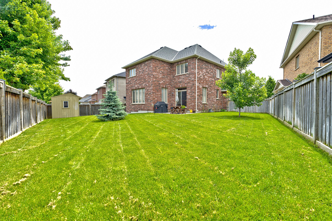
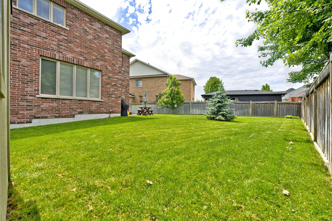
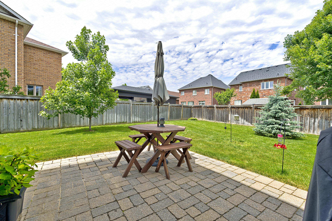
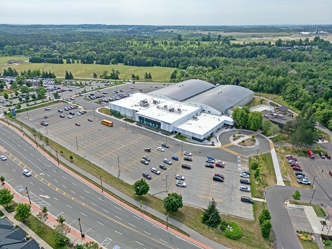
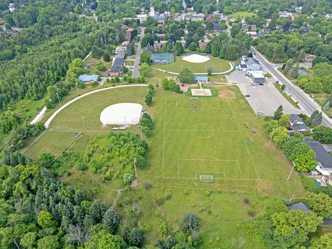
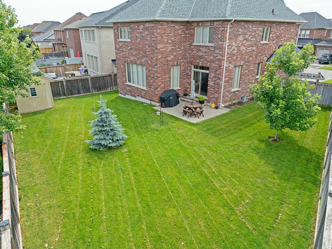
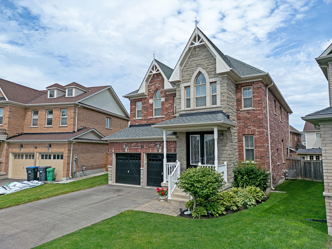
Welcome Home to Exceptional Living in Caledon East! Situated on a premium lot with no sidewalk, this stunning all-brick-and-stone two-storey home offers timeless elegance and modern family comfort. Step inside the spacious foyer and discover a thoughtfully designed floor plan featuring a formal dining room, private powder room, and a bright family room with a gas fireplace. The spacious kitchen is the heart of the home, complete with granite countertops, engineered hardwood flooring, a centre island, abundant cabinetry, and a breakfast area with easy access to the backyard-perfect for family gatherings and summer BBQs. Upstairs, you'll find four generously sized bedrooms, convenient second-floor laundry, and a versatile loft ideal for a home office, media room, or reading area. The primary suite features a walk-in closet and a luxurious six-piece ensuite. The unfinished basement offers 1,177 sq. ft. of additional living potential with high ceilings, a bathroom rough-in, air exchanger, and water softener already in place. Located in one of Caledon East's most sought-after family communities, you'll enjoy walking distance to top-rated schools, scenic trails, sports fields, splash pad, skating rinks, swimming pool, and a state-of-the-art recreation centre. Easy access to major highways makes commuting a breeze. A rare opportunity to enjoy the perfect blend of luxury, community, and family living in the heart of Caledon East.
Overview
Property Details
Occupant Type:
Owner
Basement:
Full, Unfinished
Lot Size:
38.06 X 119.21 Feet
Lot Irregularities:
108.40ft X 82.78ft X 119.21ft X 38.25ft
Property Features:
Fenced Yard, Rec./Commun.Centre, School, School Bus Route
Amenities & Features
- Fireplace
Property Rooms
| Room Level | Room Type | Room Width | Room Length | Room Area | Room Dimensions | Room Desc |
|---|---|---|---|---|---|---|
| Ground | Foyer | 2.43 | 5.44 | -- | -- | -- |
| Ground | Kitchen | 3.35 | 4.14 | -- | -- | -- |
| Ground | Breakfast | 3.35 | 3.048 | -- | -- | -- |
| Ground | Family Room | 4.1 | 5.51 | -- | -- | -- |
| Ground | Dining Room | 3.9 | 4.61 | -- | -- | -- |
| Ground | Powder Room | 2.1 | 1.51 | -- | -- | -- |
| Second | Loft | 2.72 | 4.33 | -- | -- | -- |
| Second | Primary Bedroom | 5.63 | 4.1 | -- | -- | -- |
| Second | Bedroom 2 | 3.19 | 3.36 | -- | -- | -- |
| Second | Bedroom 3 | 4.26 | 3.05 | -- | -- | -- |
| Second | Bedroom 4 | 3.14 | 3.63 | -- | -- | -- |
| Second | Laundry | 1.73 | 2.56 | -- | -- | -- |
| Second | Bathroom | 2.76 | 3.52 | -- | -- | -- |
| Second | Bathroom | 2.52 | 1.53 | -- | -- | -- |
Location
Nearby Schools
Source: Schools information and student demographics
For further information and school ranking visit Fraser Institution and EQAO.
| Green | Yellow | Orange | Red | |
| Average student achievements (out of 100%) | 100-76 | 75-60 | 60-40 | 40-0 |
All information displayed is believed to be accurate but is not guaranteed and should be independently verified. No warranties or representations are made of any kind.
Data is provided courtesy of PropTx.

Disclaimer: The property is not necessarily in the boundary of the schools shown above. This map indicates the closest primary and secondary schools. This tool is designed to provide the viewer an overview of the ratings of nearby public schools, and does not suggest association to school boundaries. To view all schools and boundaries please visit the respective district school board’s website.
Book a Showing

Andrew Hertel
REALTOR- (416) 276-5453
- andrew.hertel@century21.ca